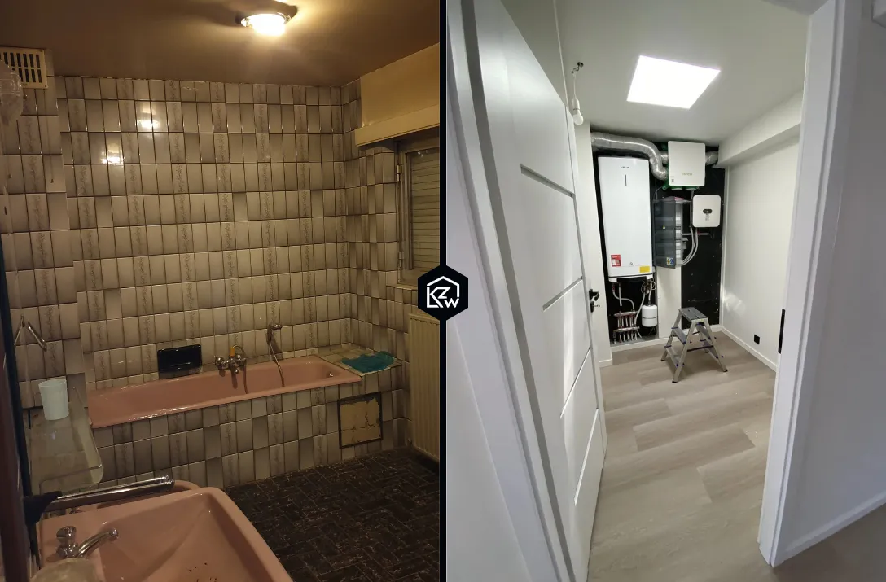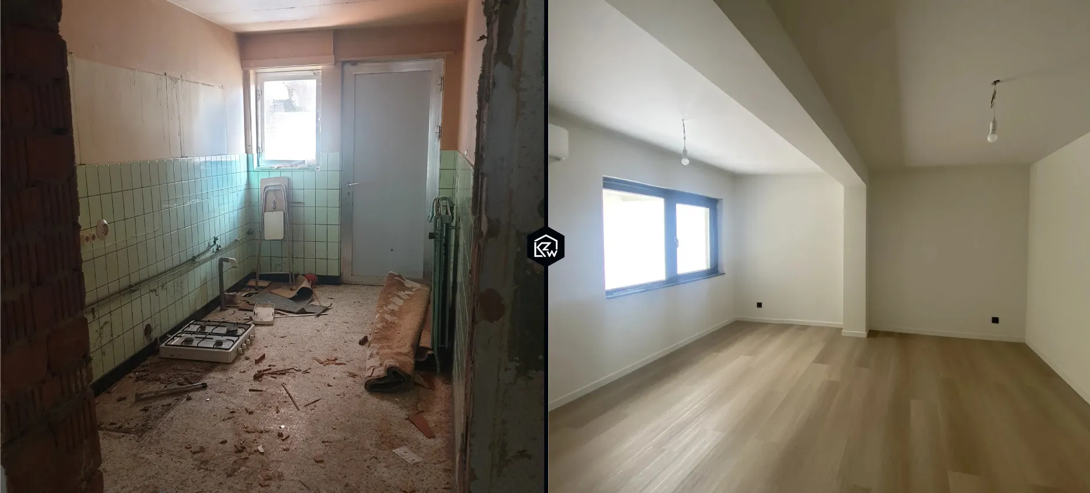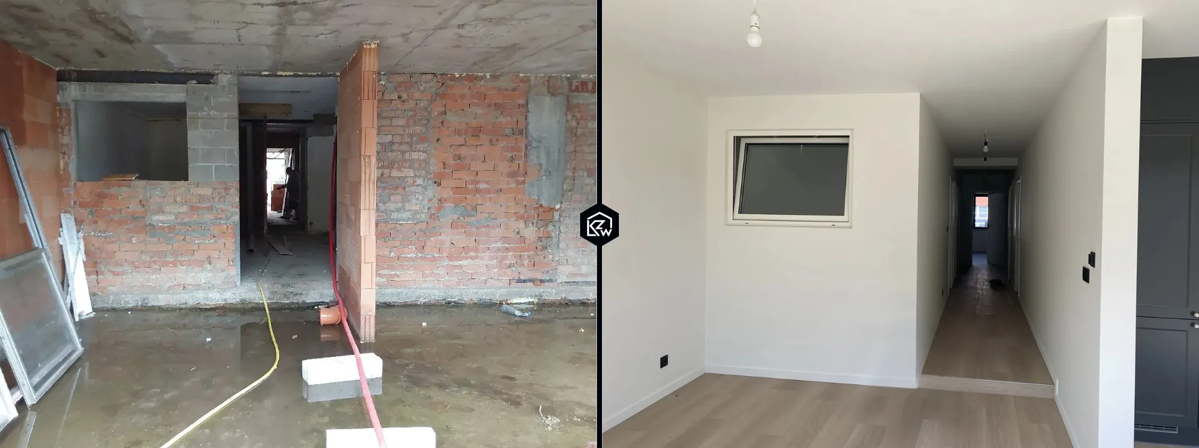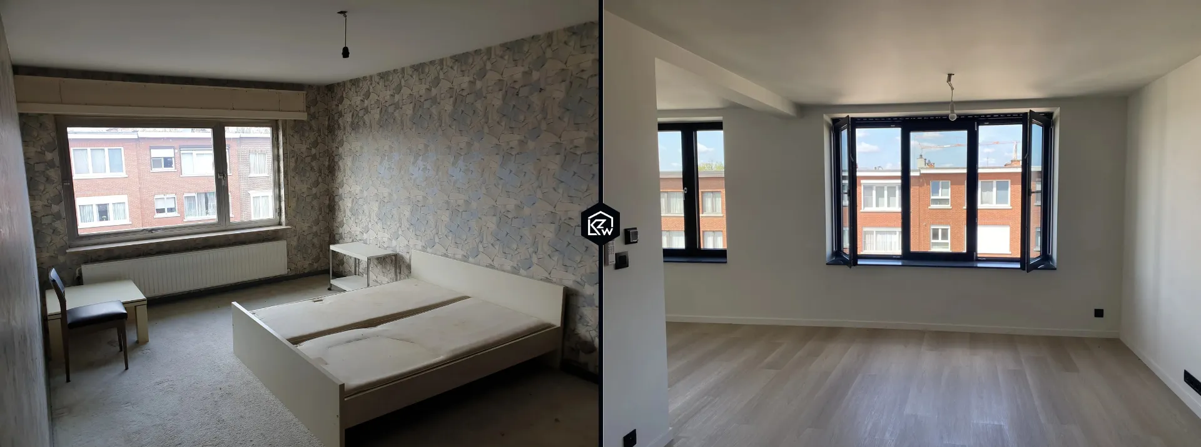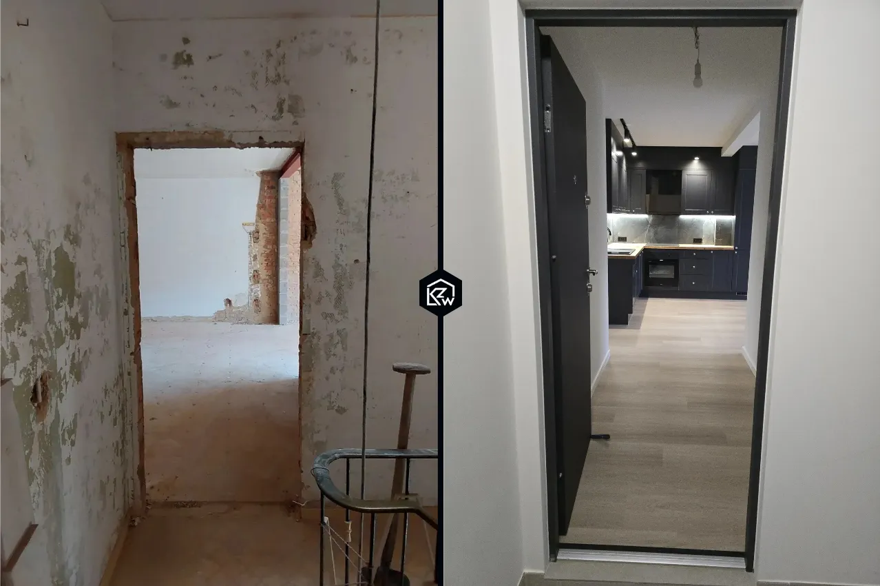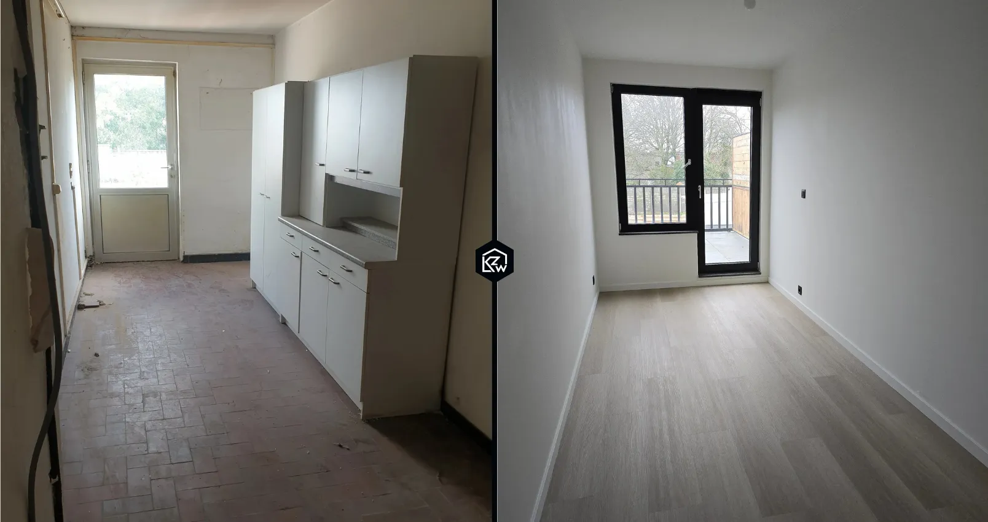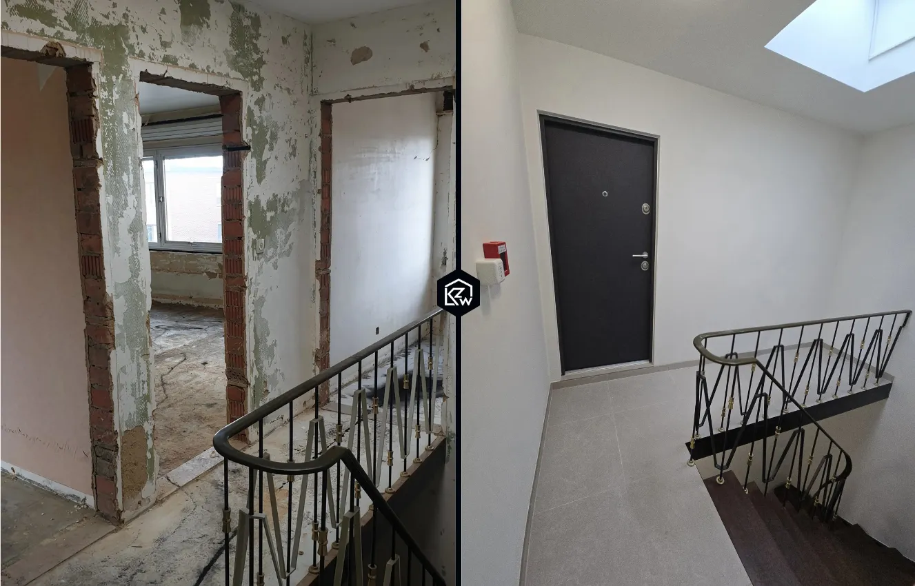





Conversion of a house into 5 self-contained flats
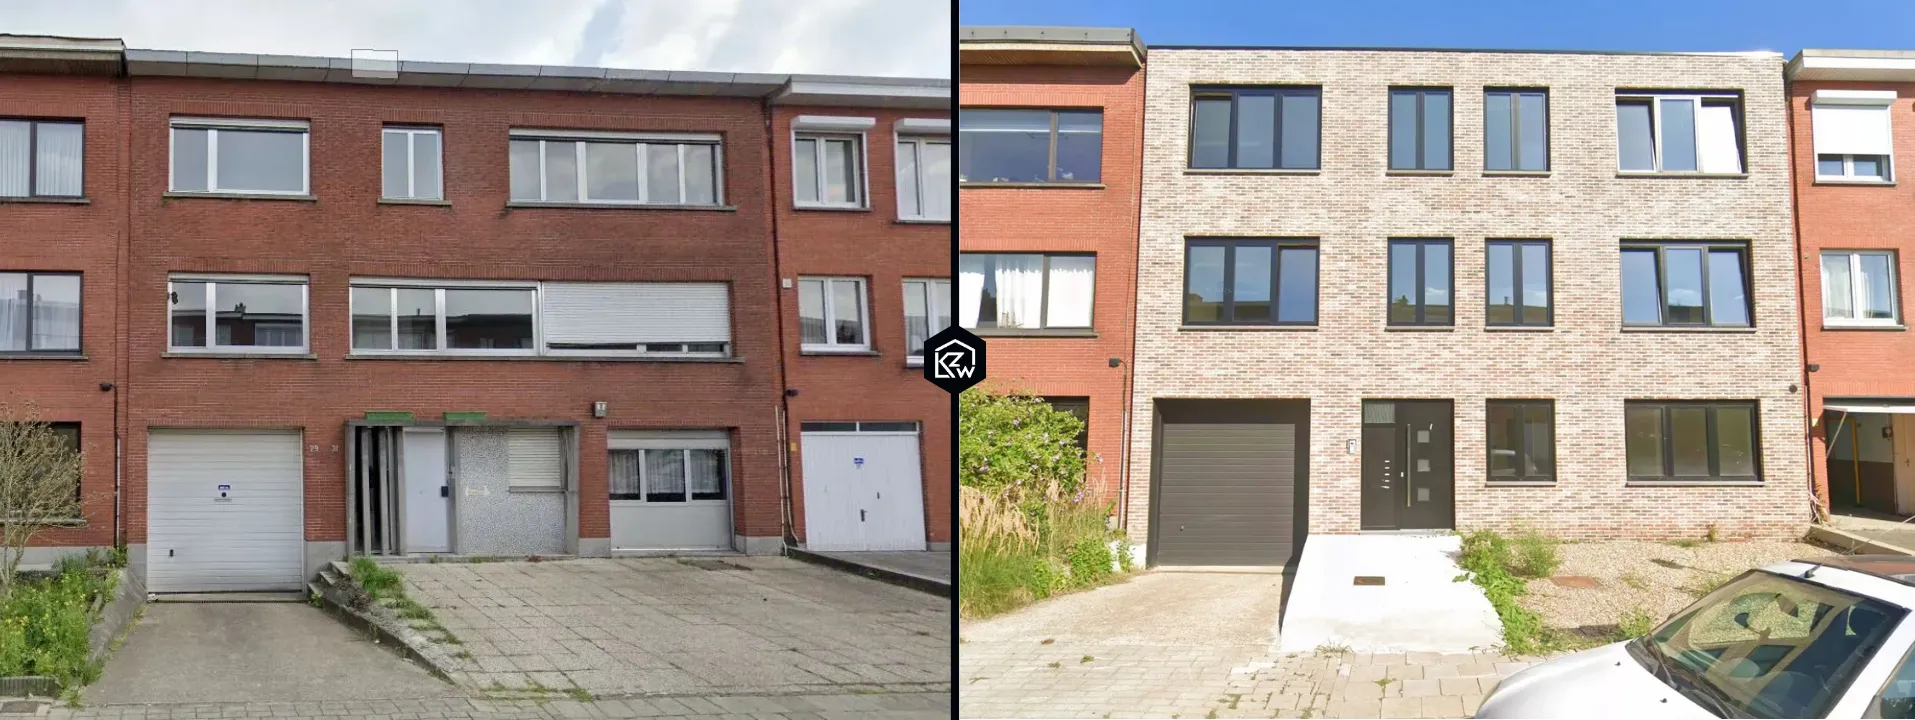
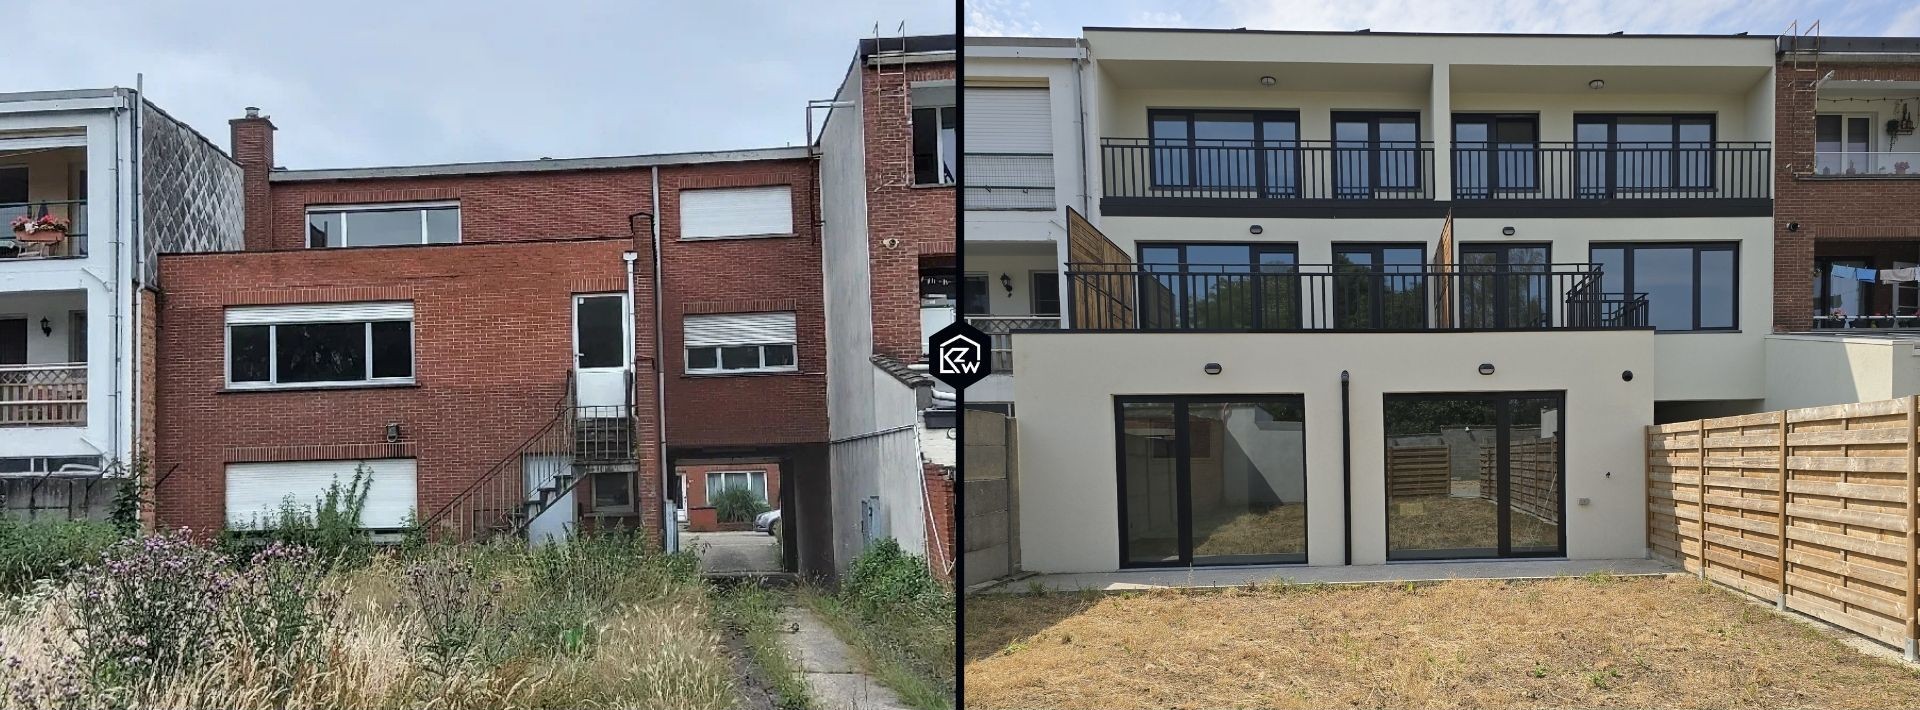
The project involved a complete building conversion and extension, including demolition works, groundworks, new foundations, an additional storey, roofing, joinery, installations and turnkey finishing of five apartments.
PROJECT STAGES
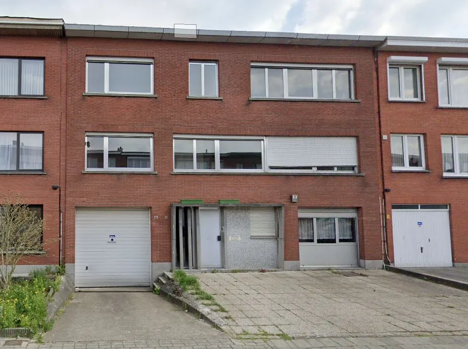
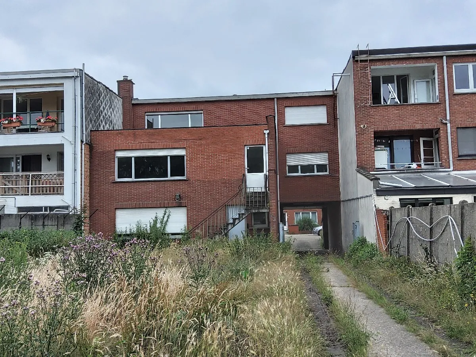
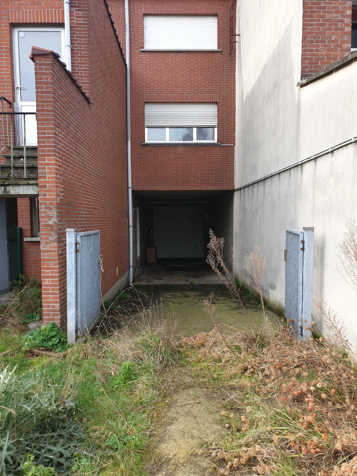
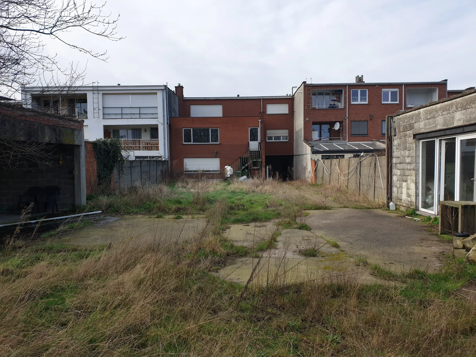
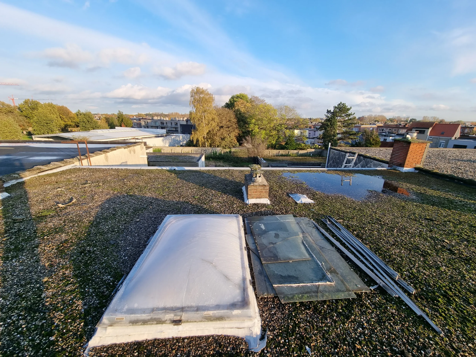
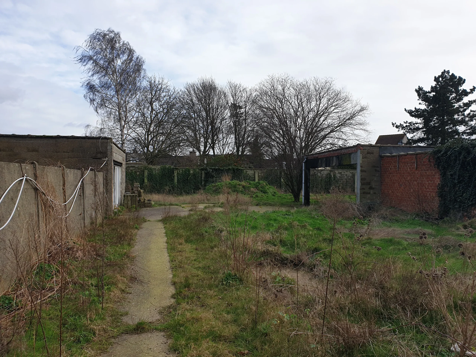
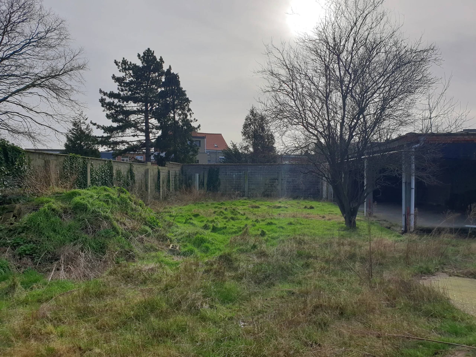
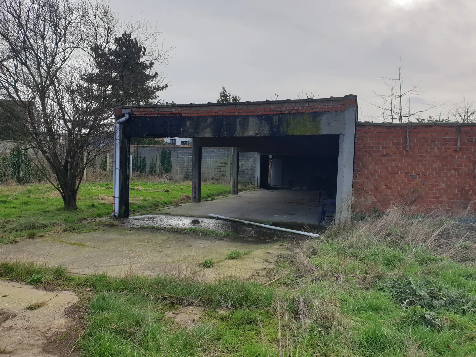
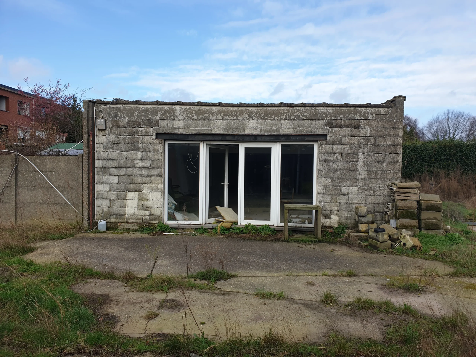
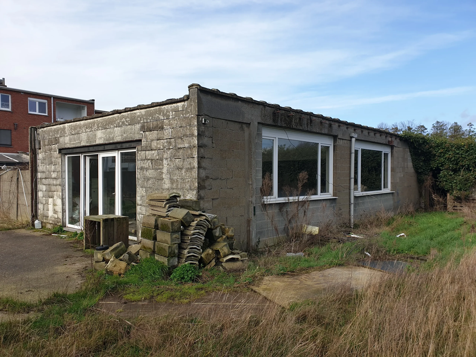
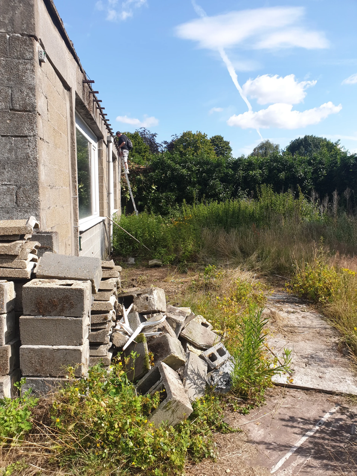
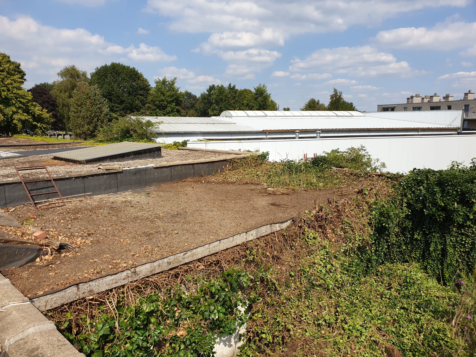
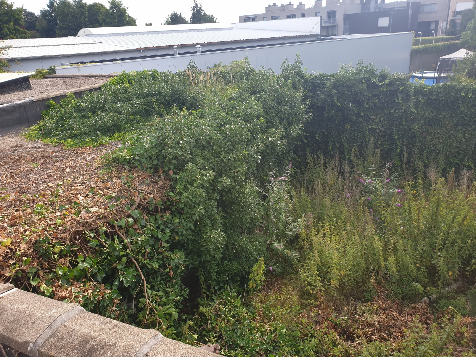
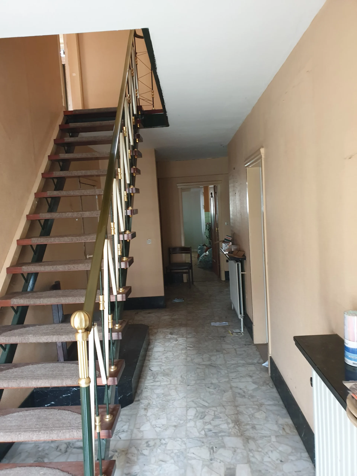
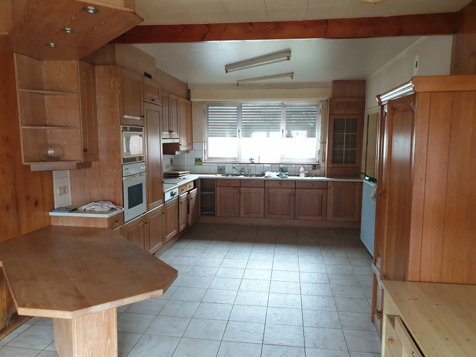
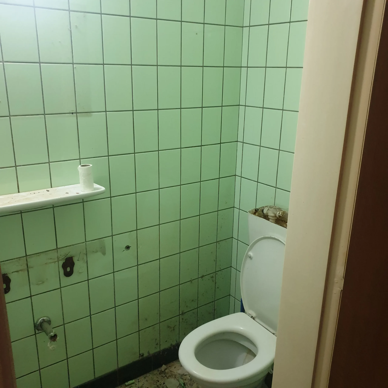
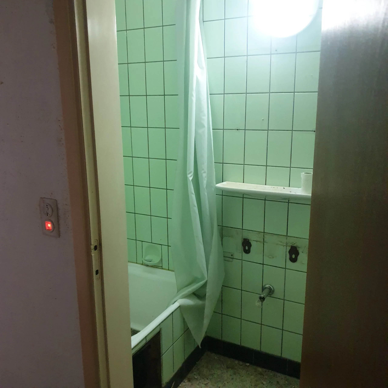
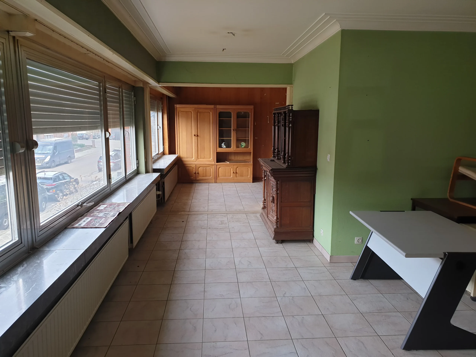
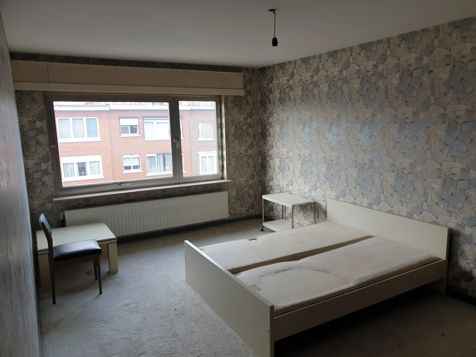
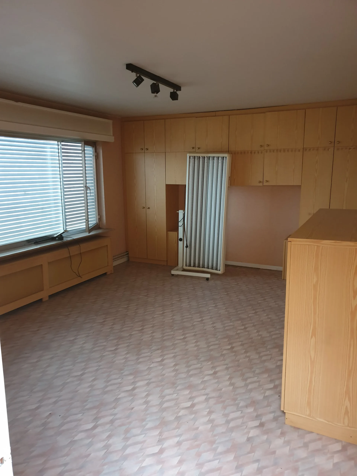
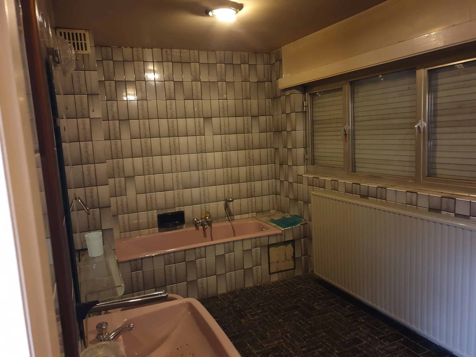
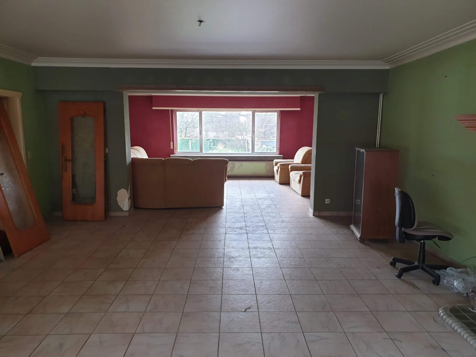
Before renovation
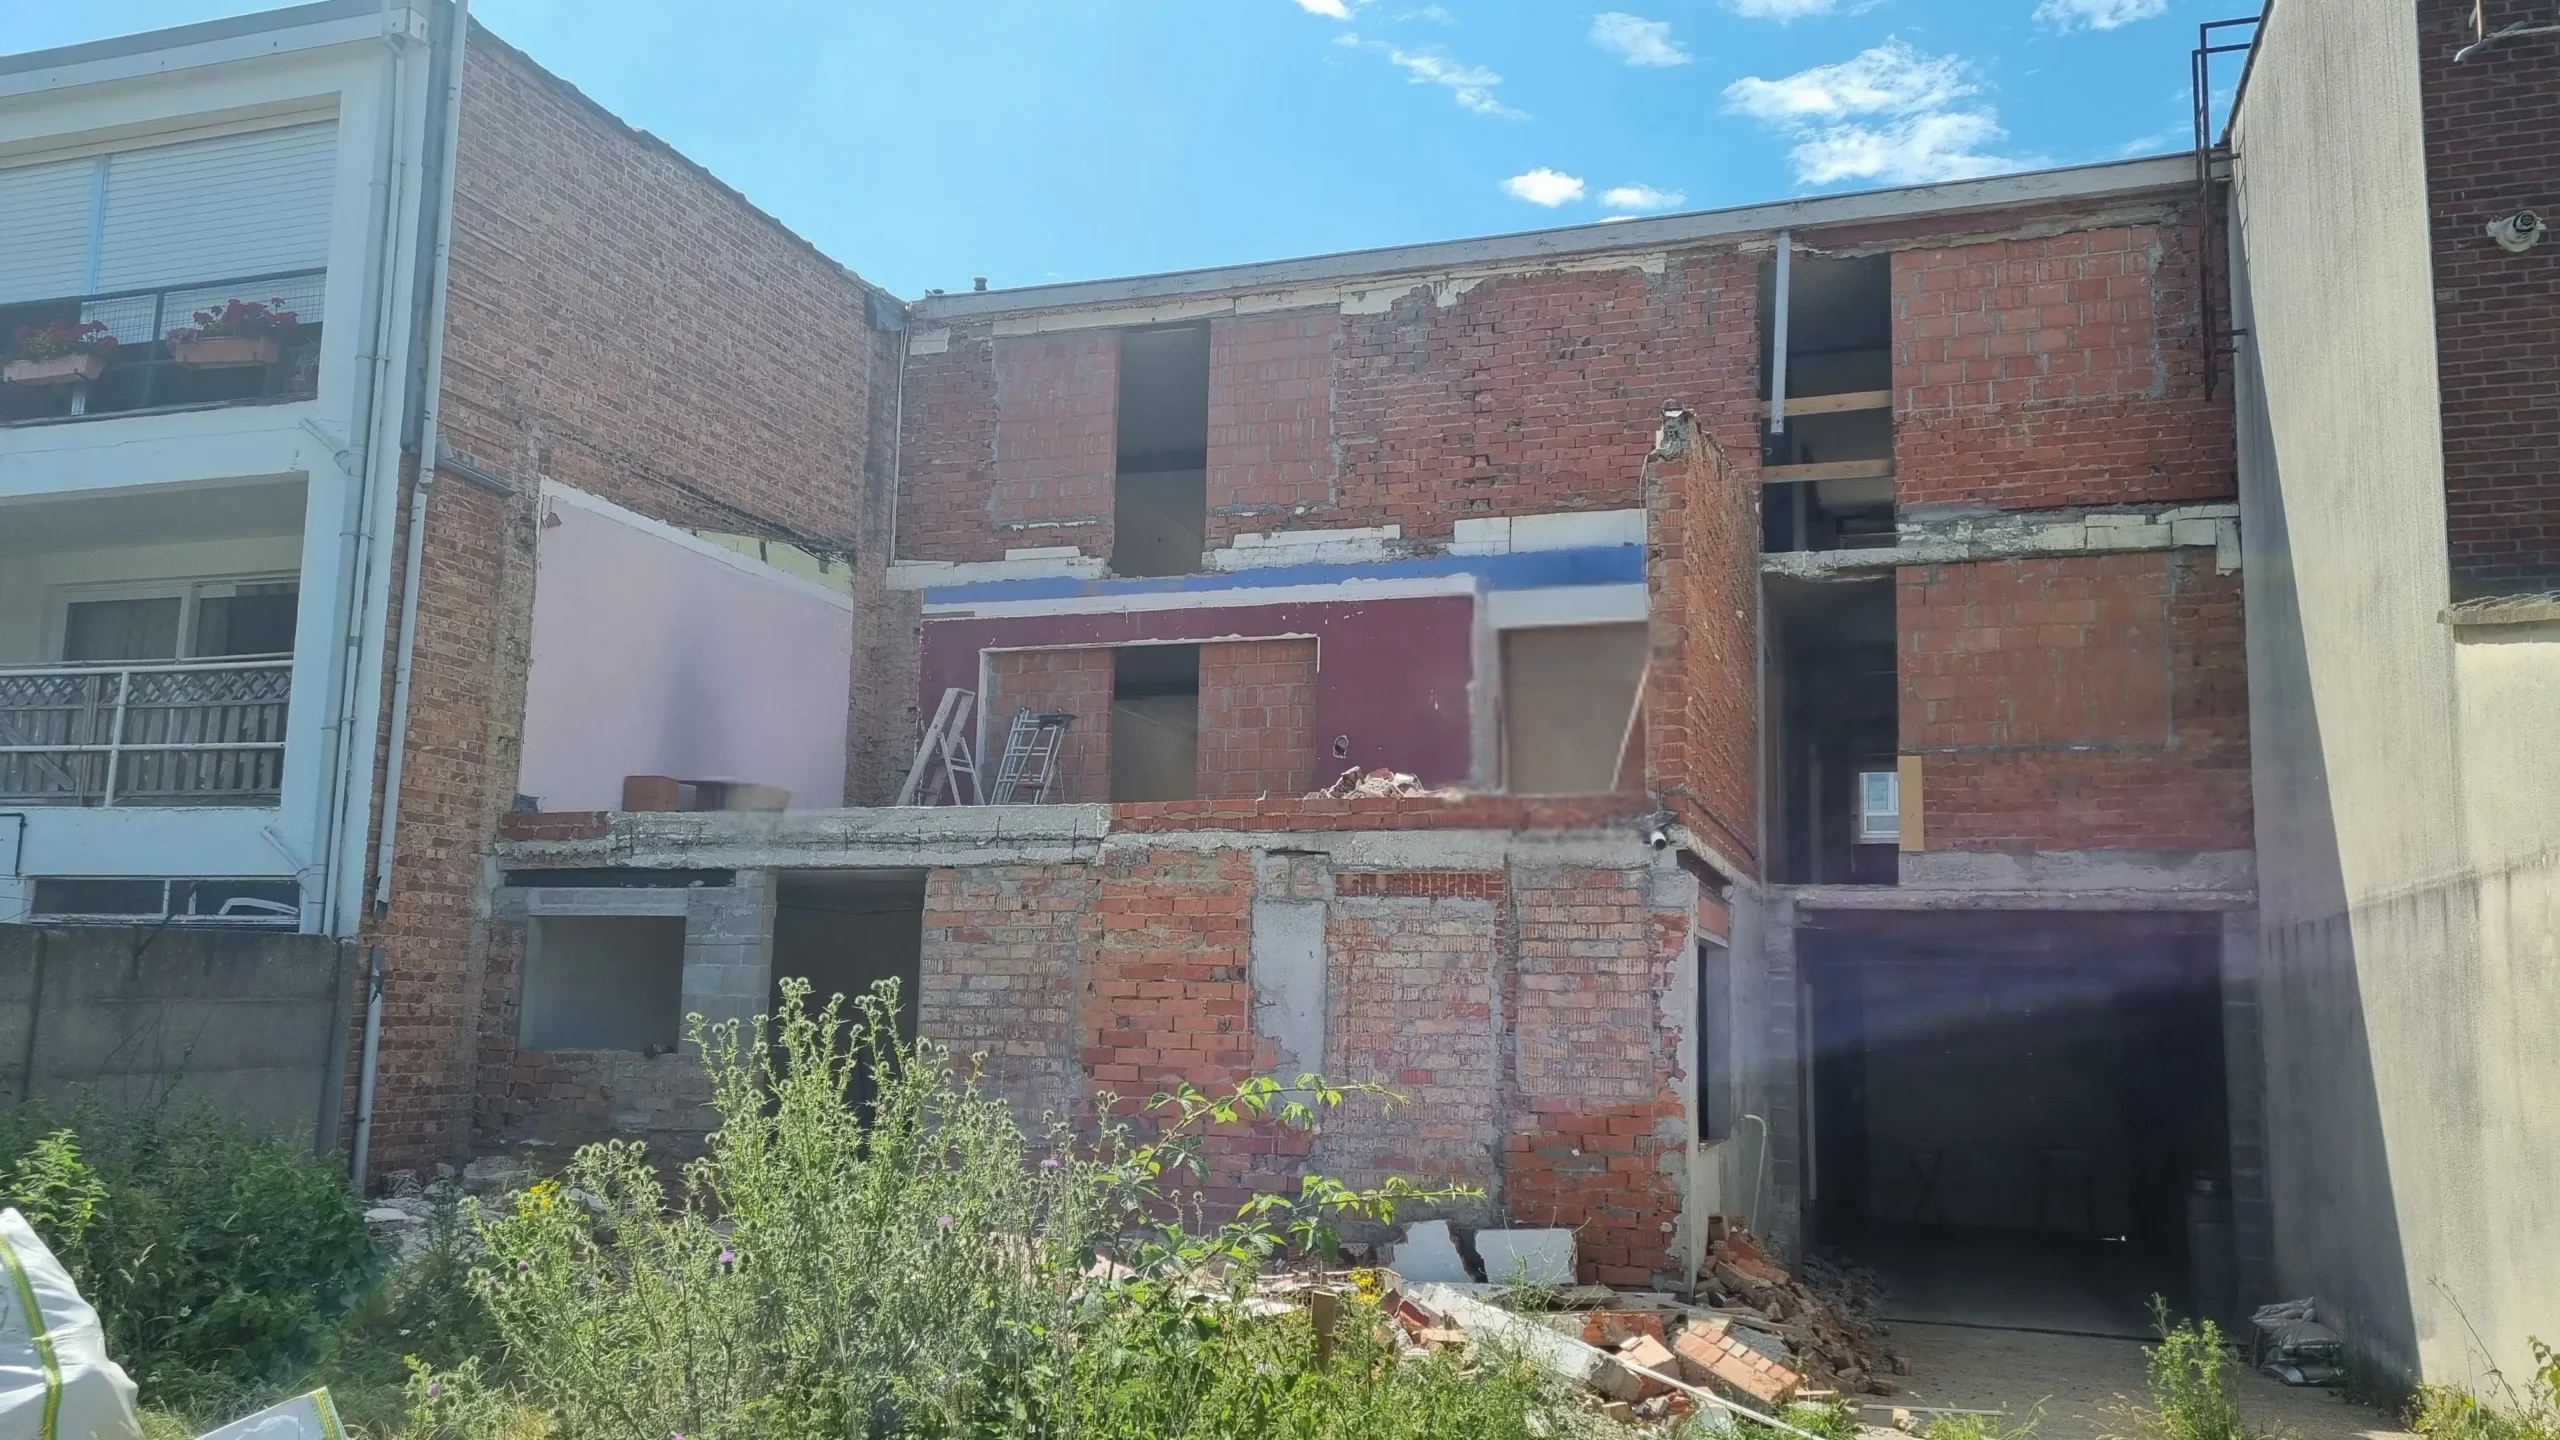
Before work began, the building retained its original form, room layout and key elements planned for conversion.
PROJECT STAGES
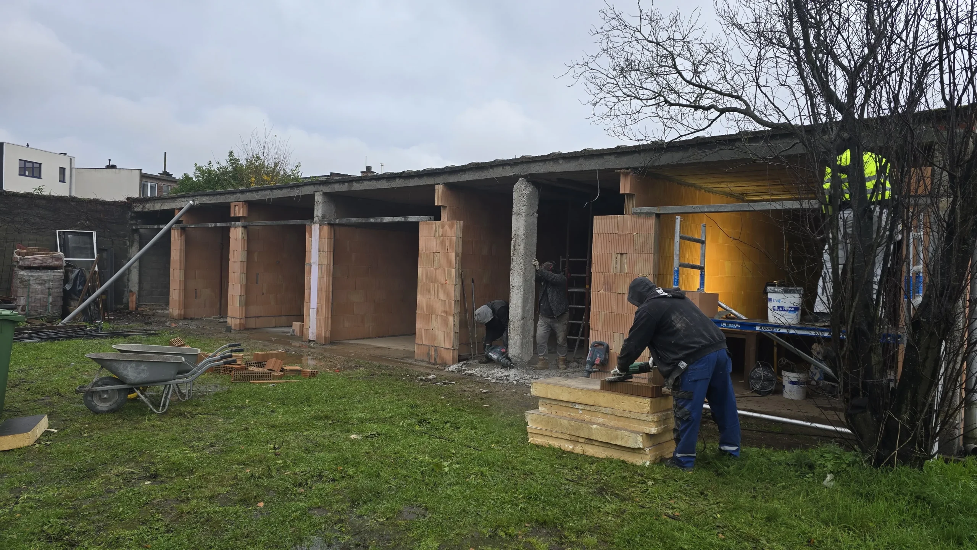
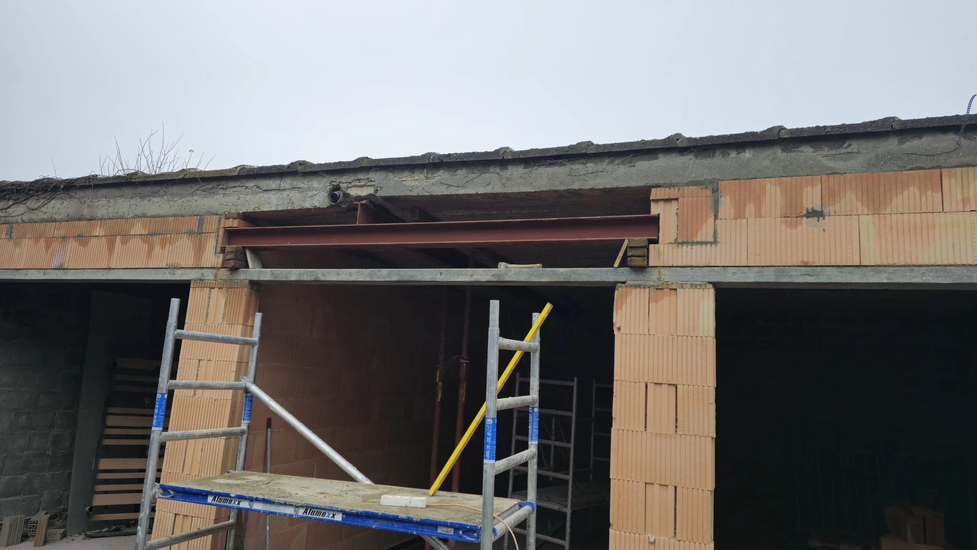
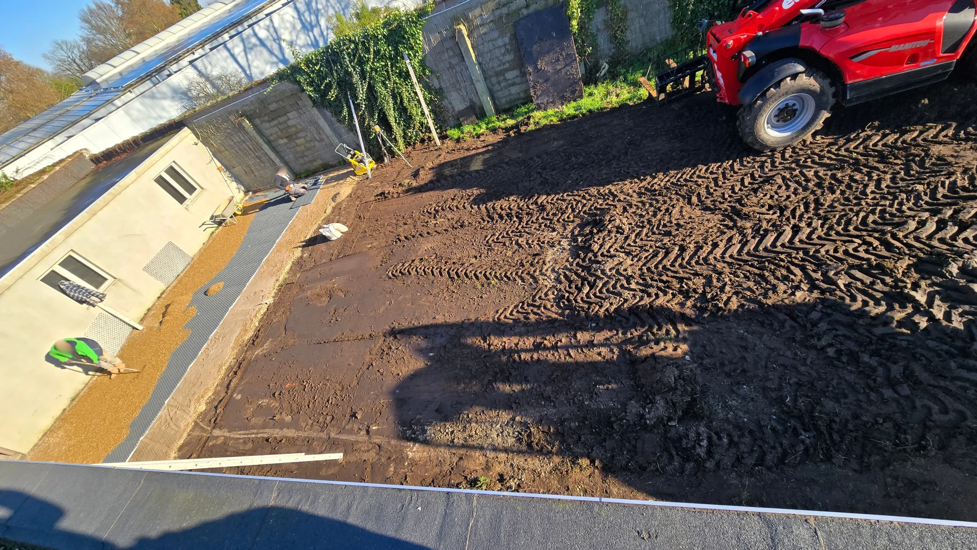
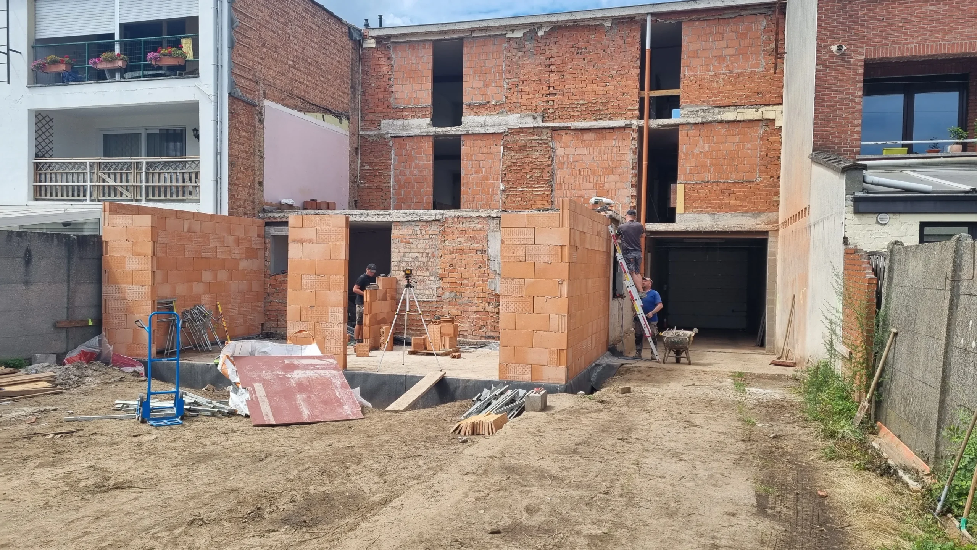
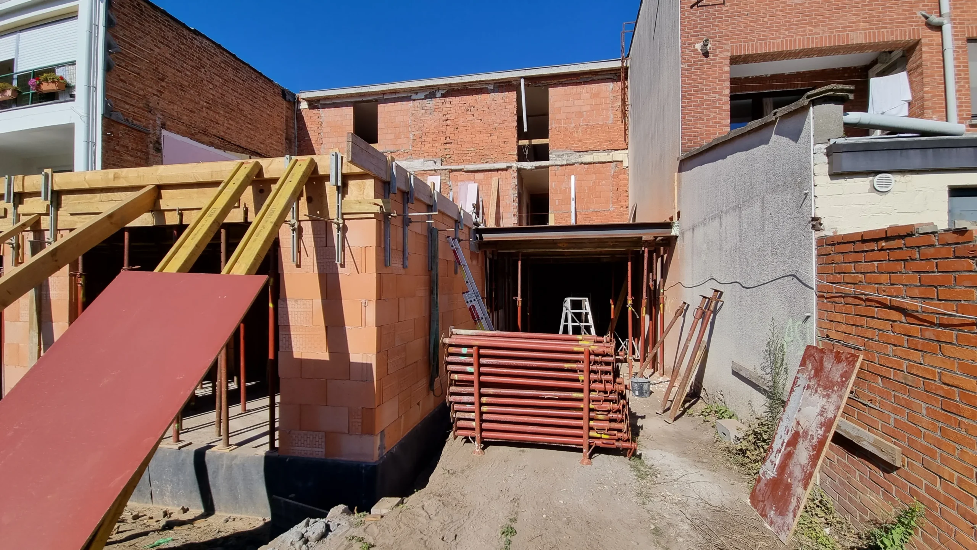
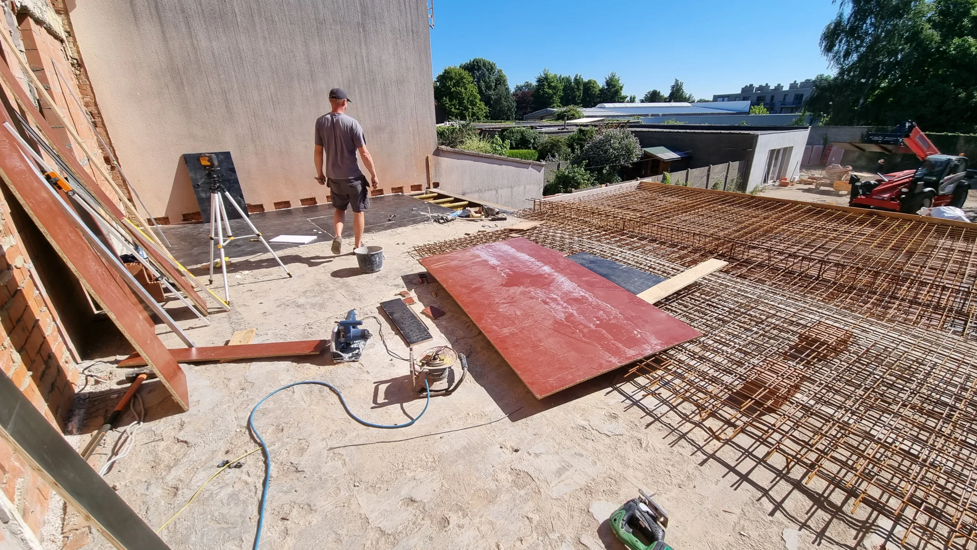
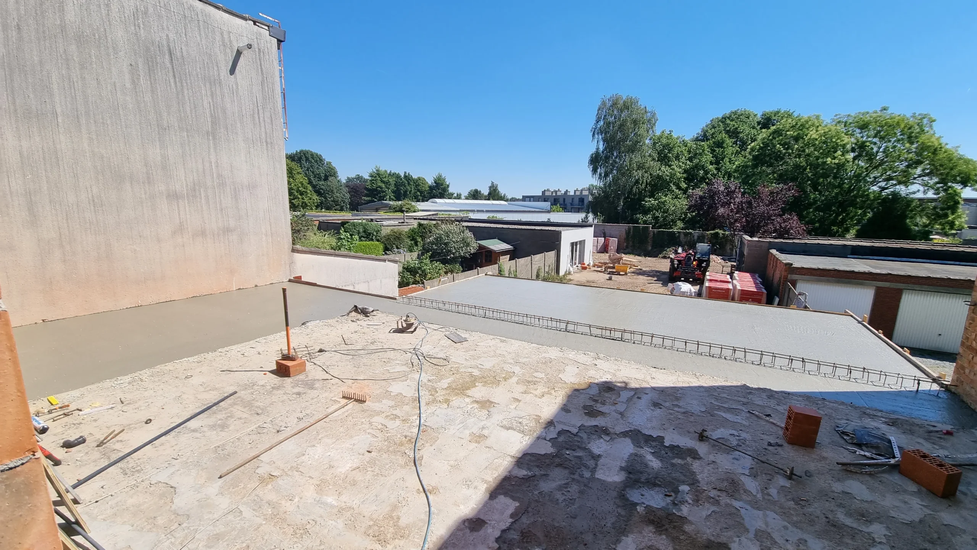
Conversion and extension
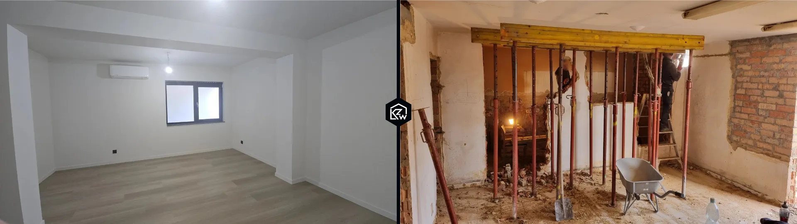
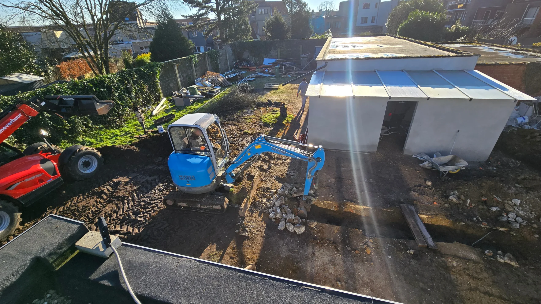
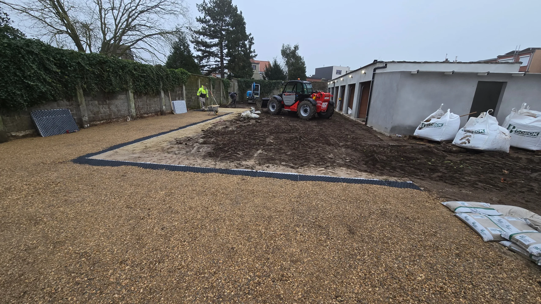
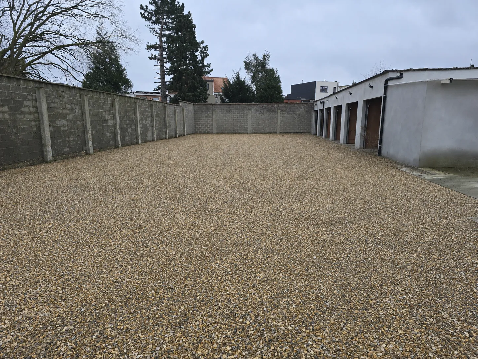
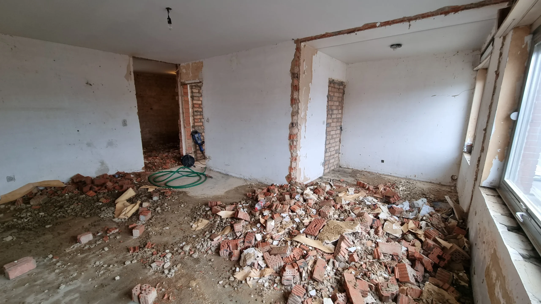
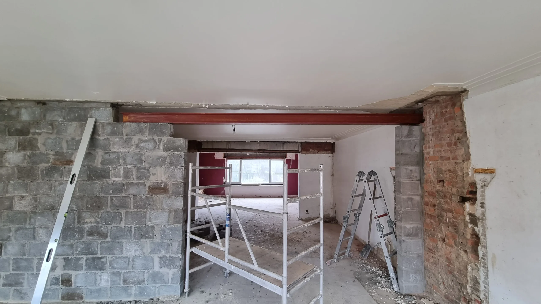
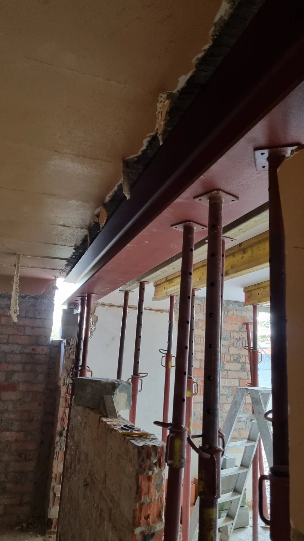
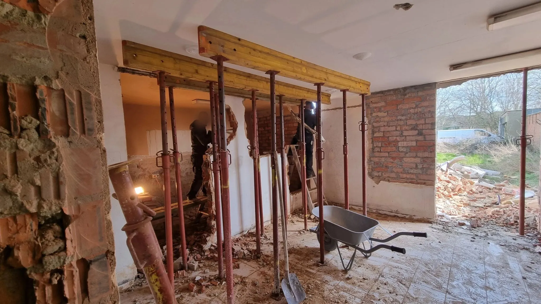
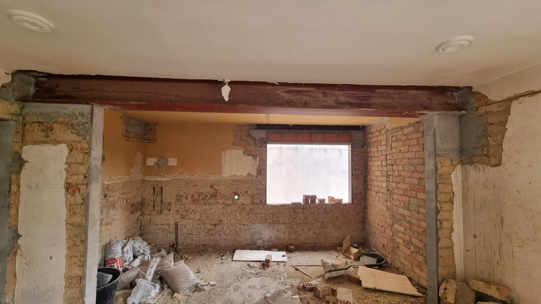
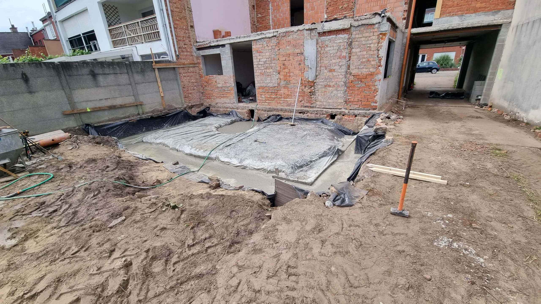
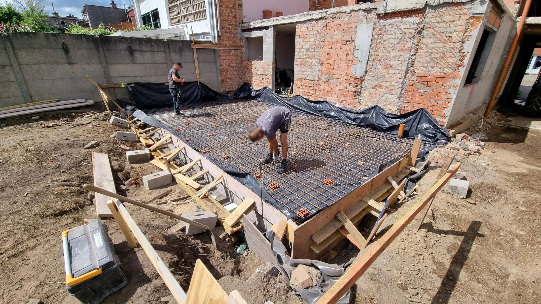
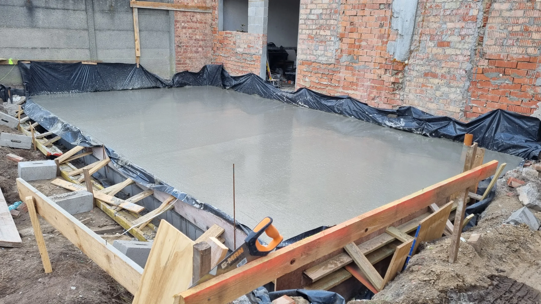
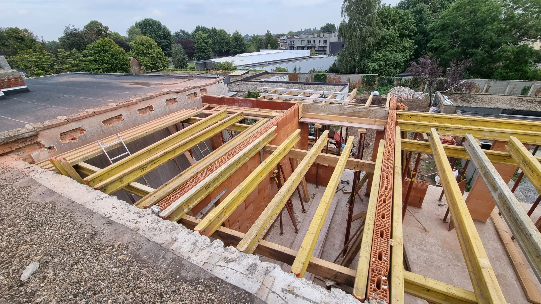
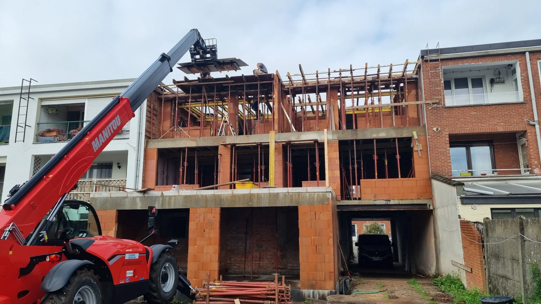
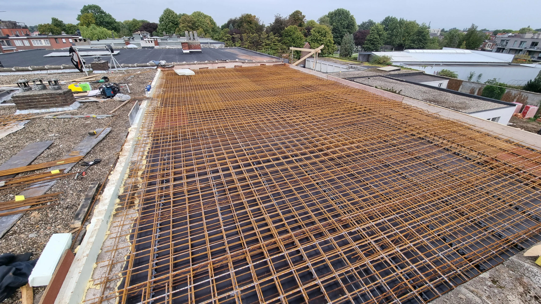
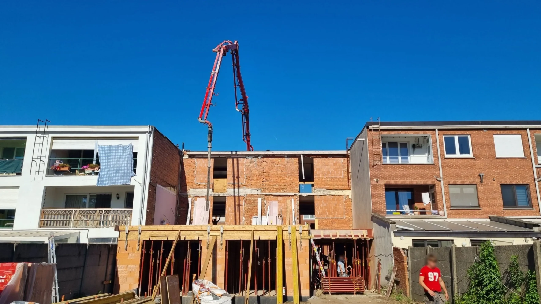
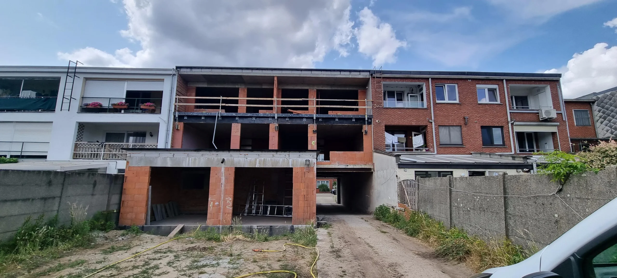
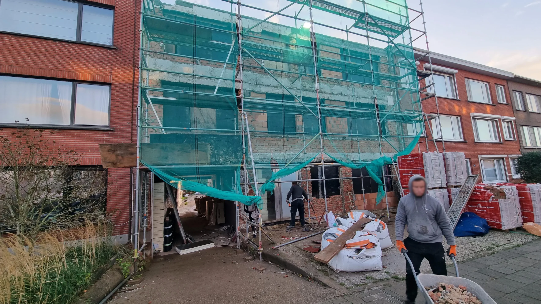
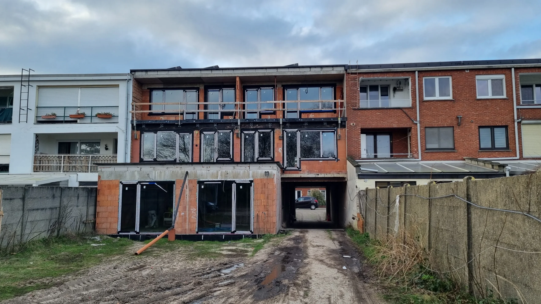
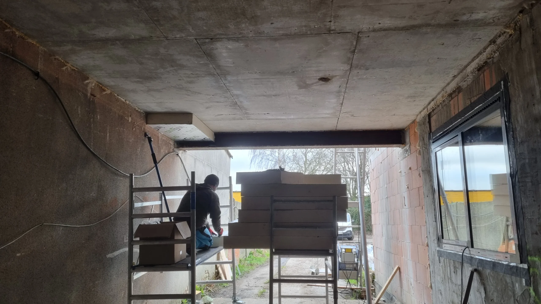
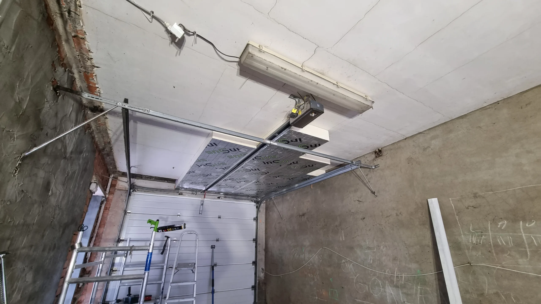
This stage shows demolition works, groundworks, new foundations, extension of the existing building and preparation of the structure for the additional storey.
PROJECT STAGES
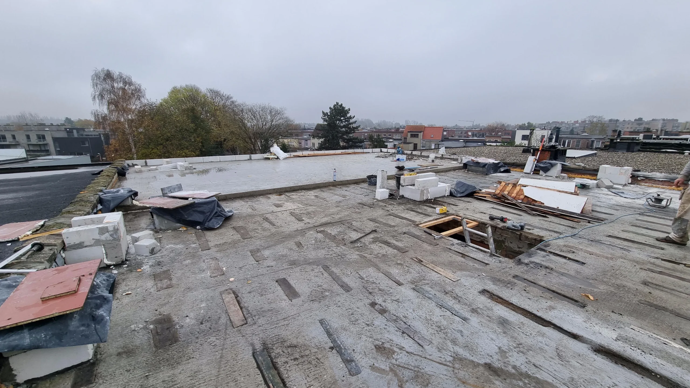
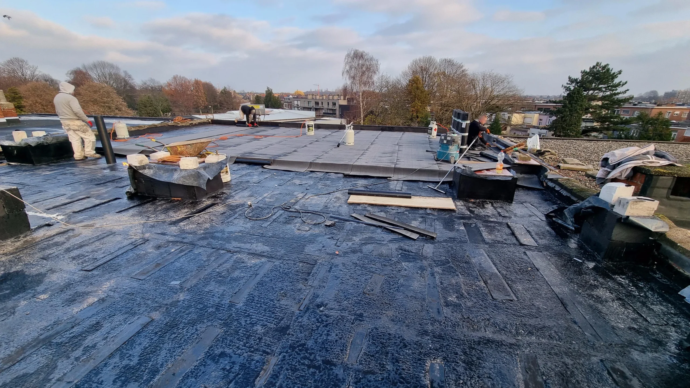
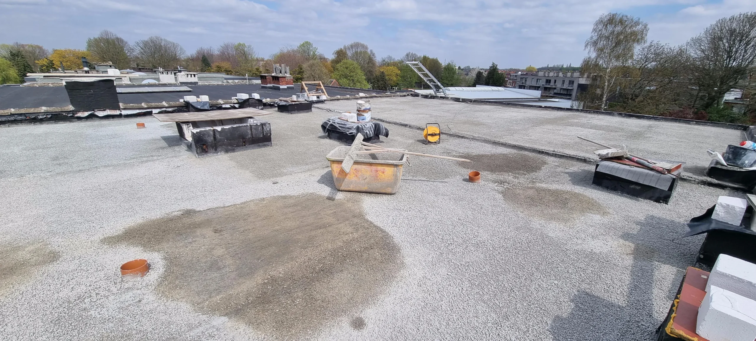
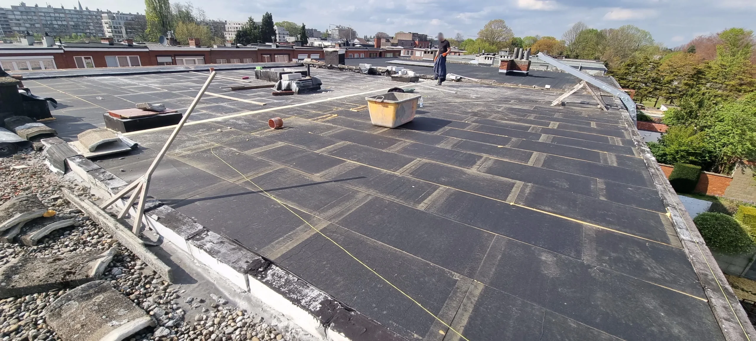
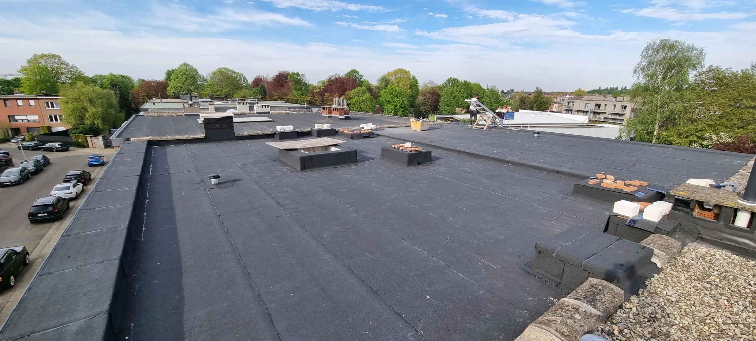
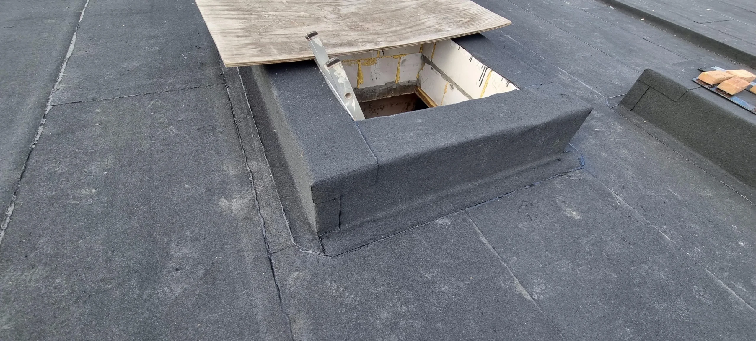
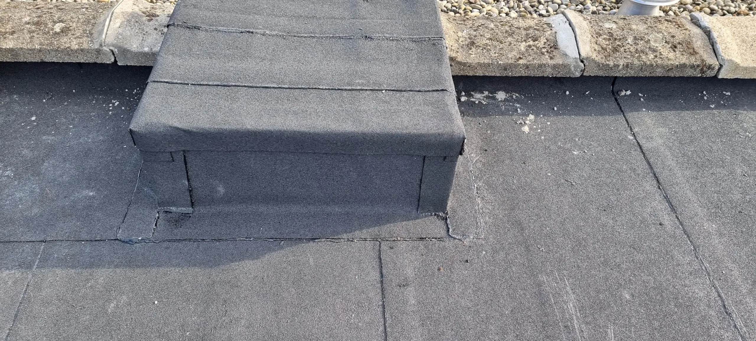
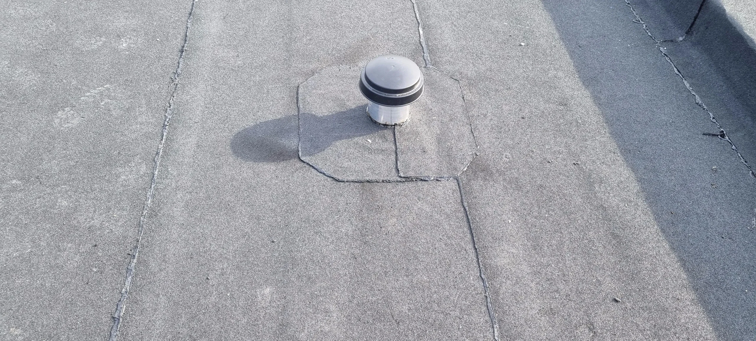
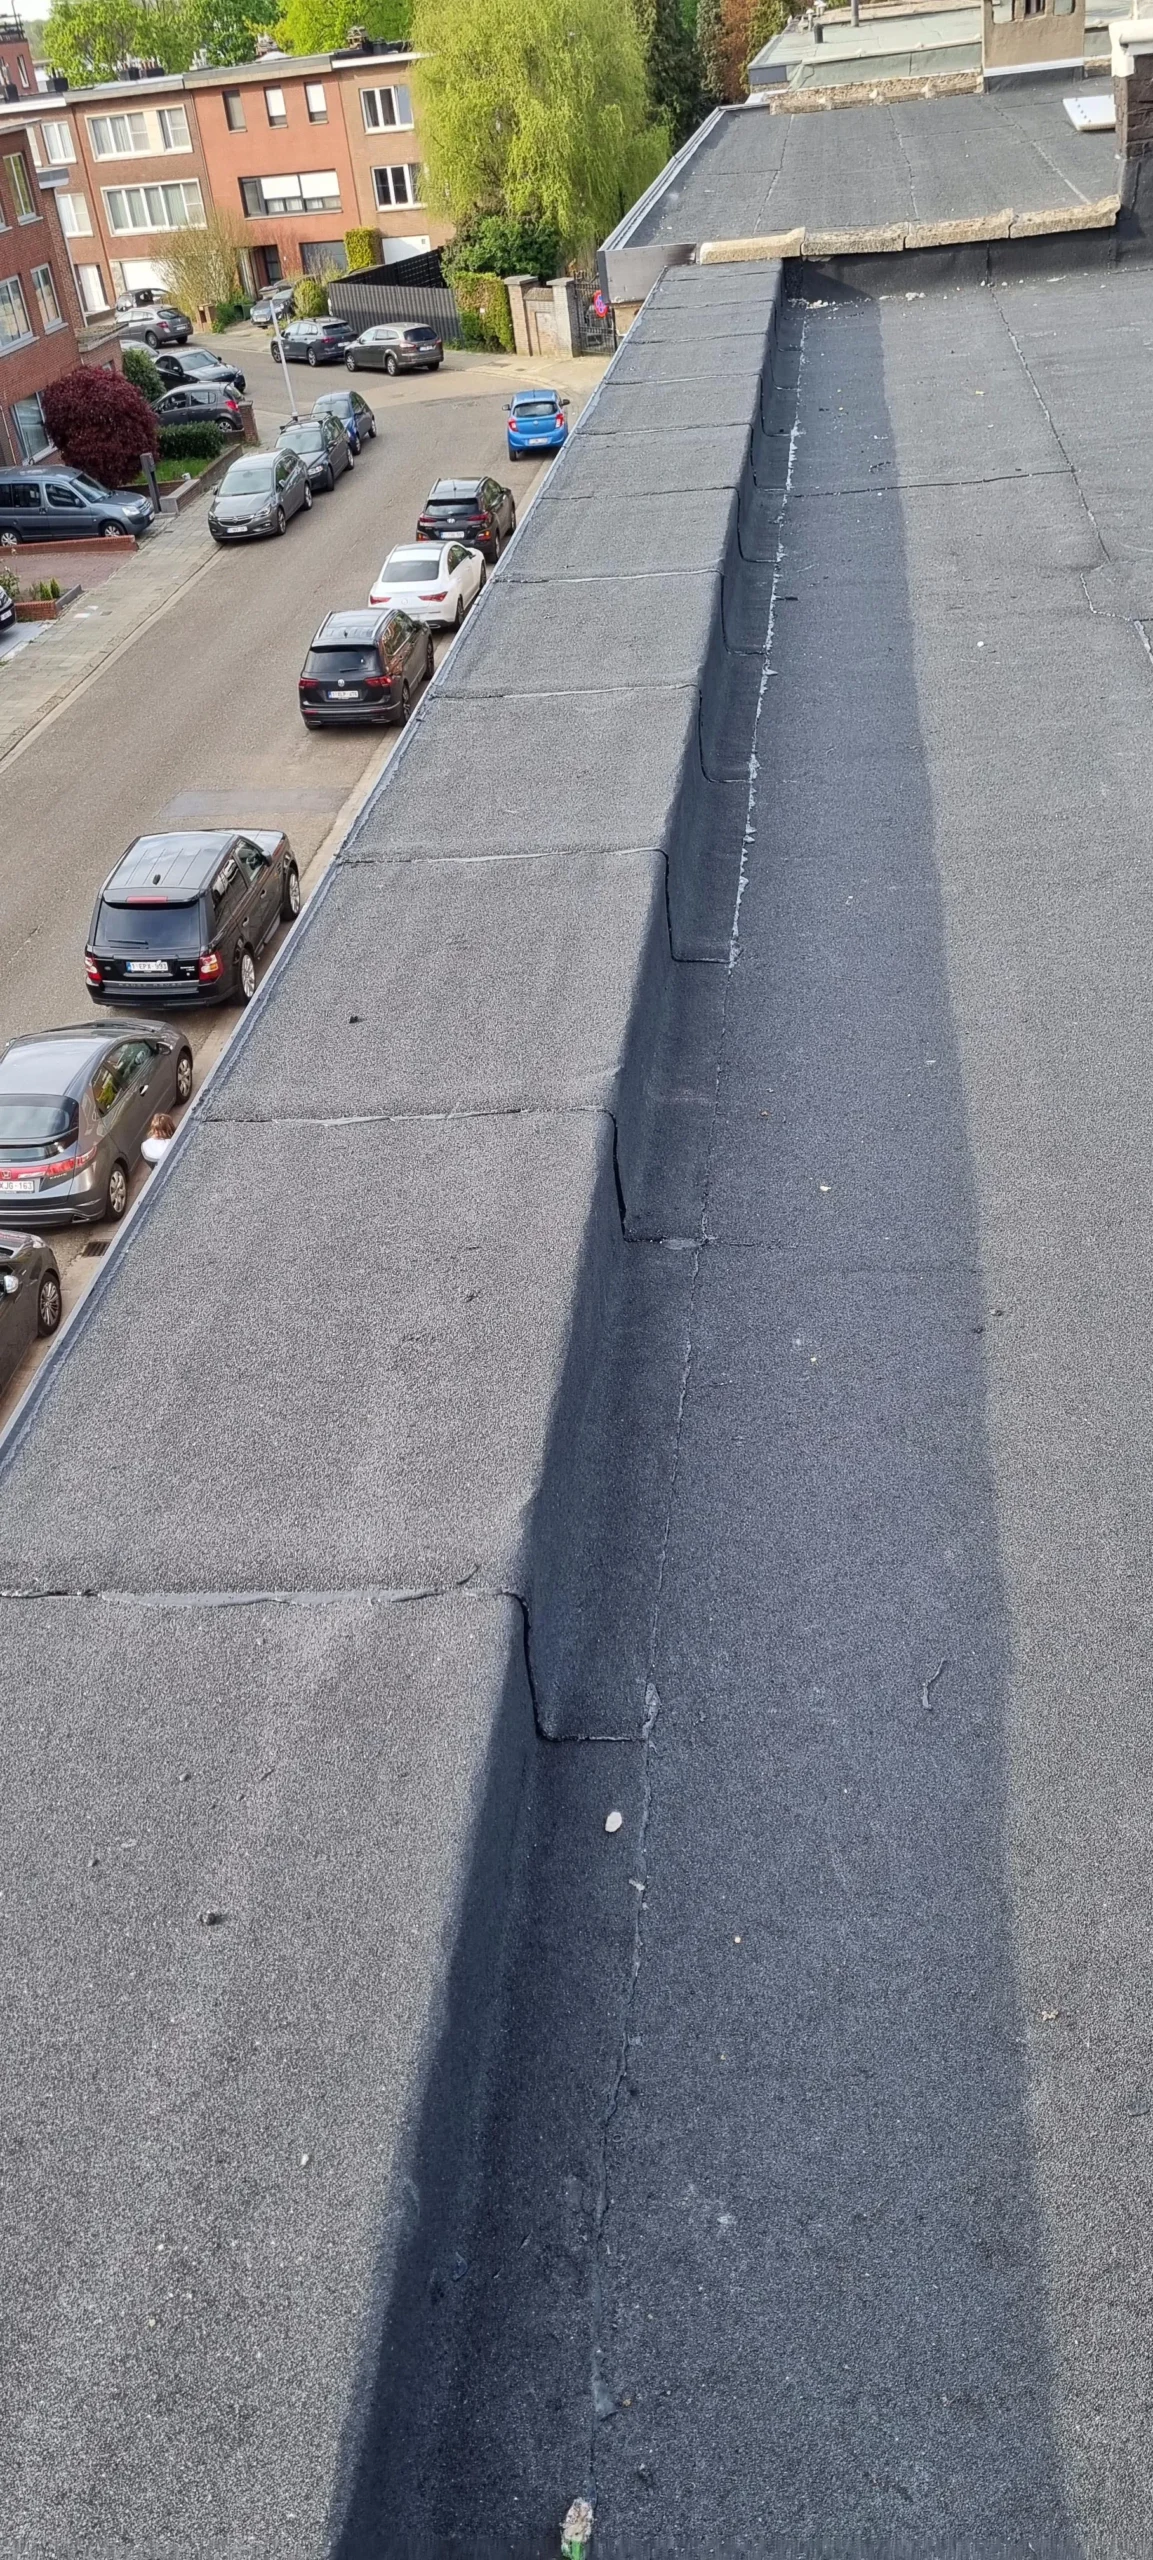
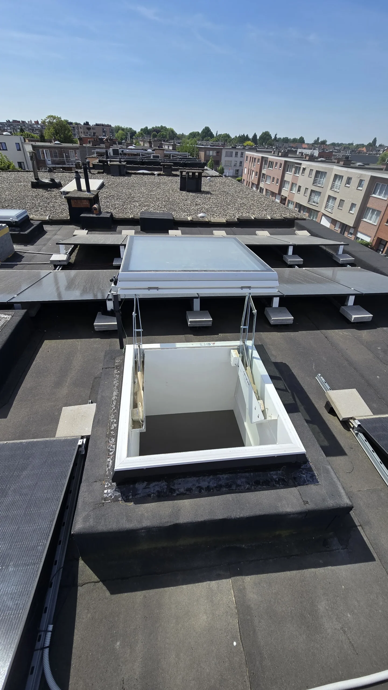
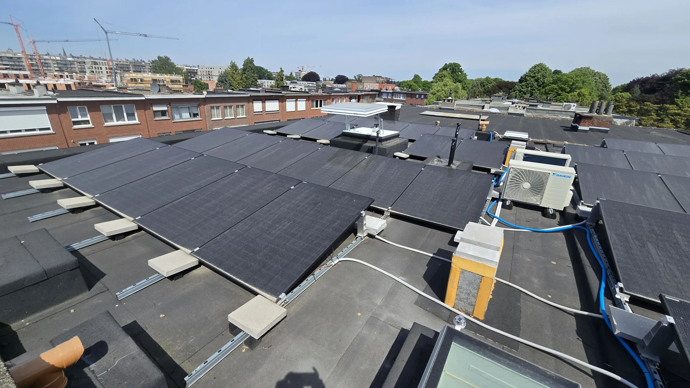
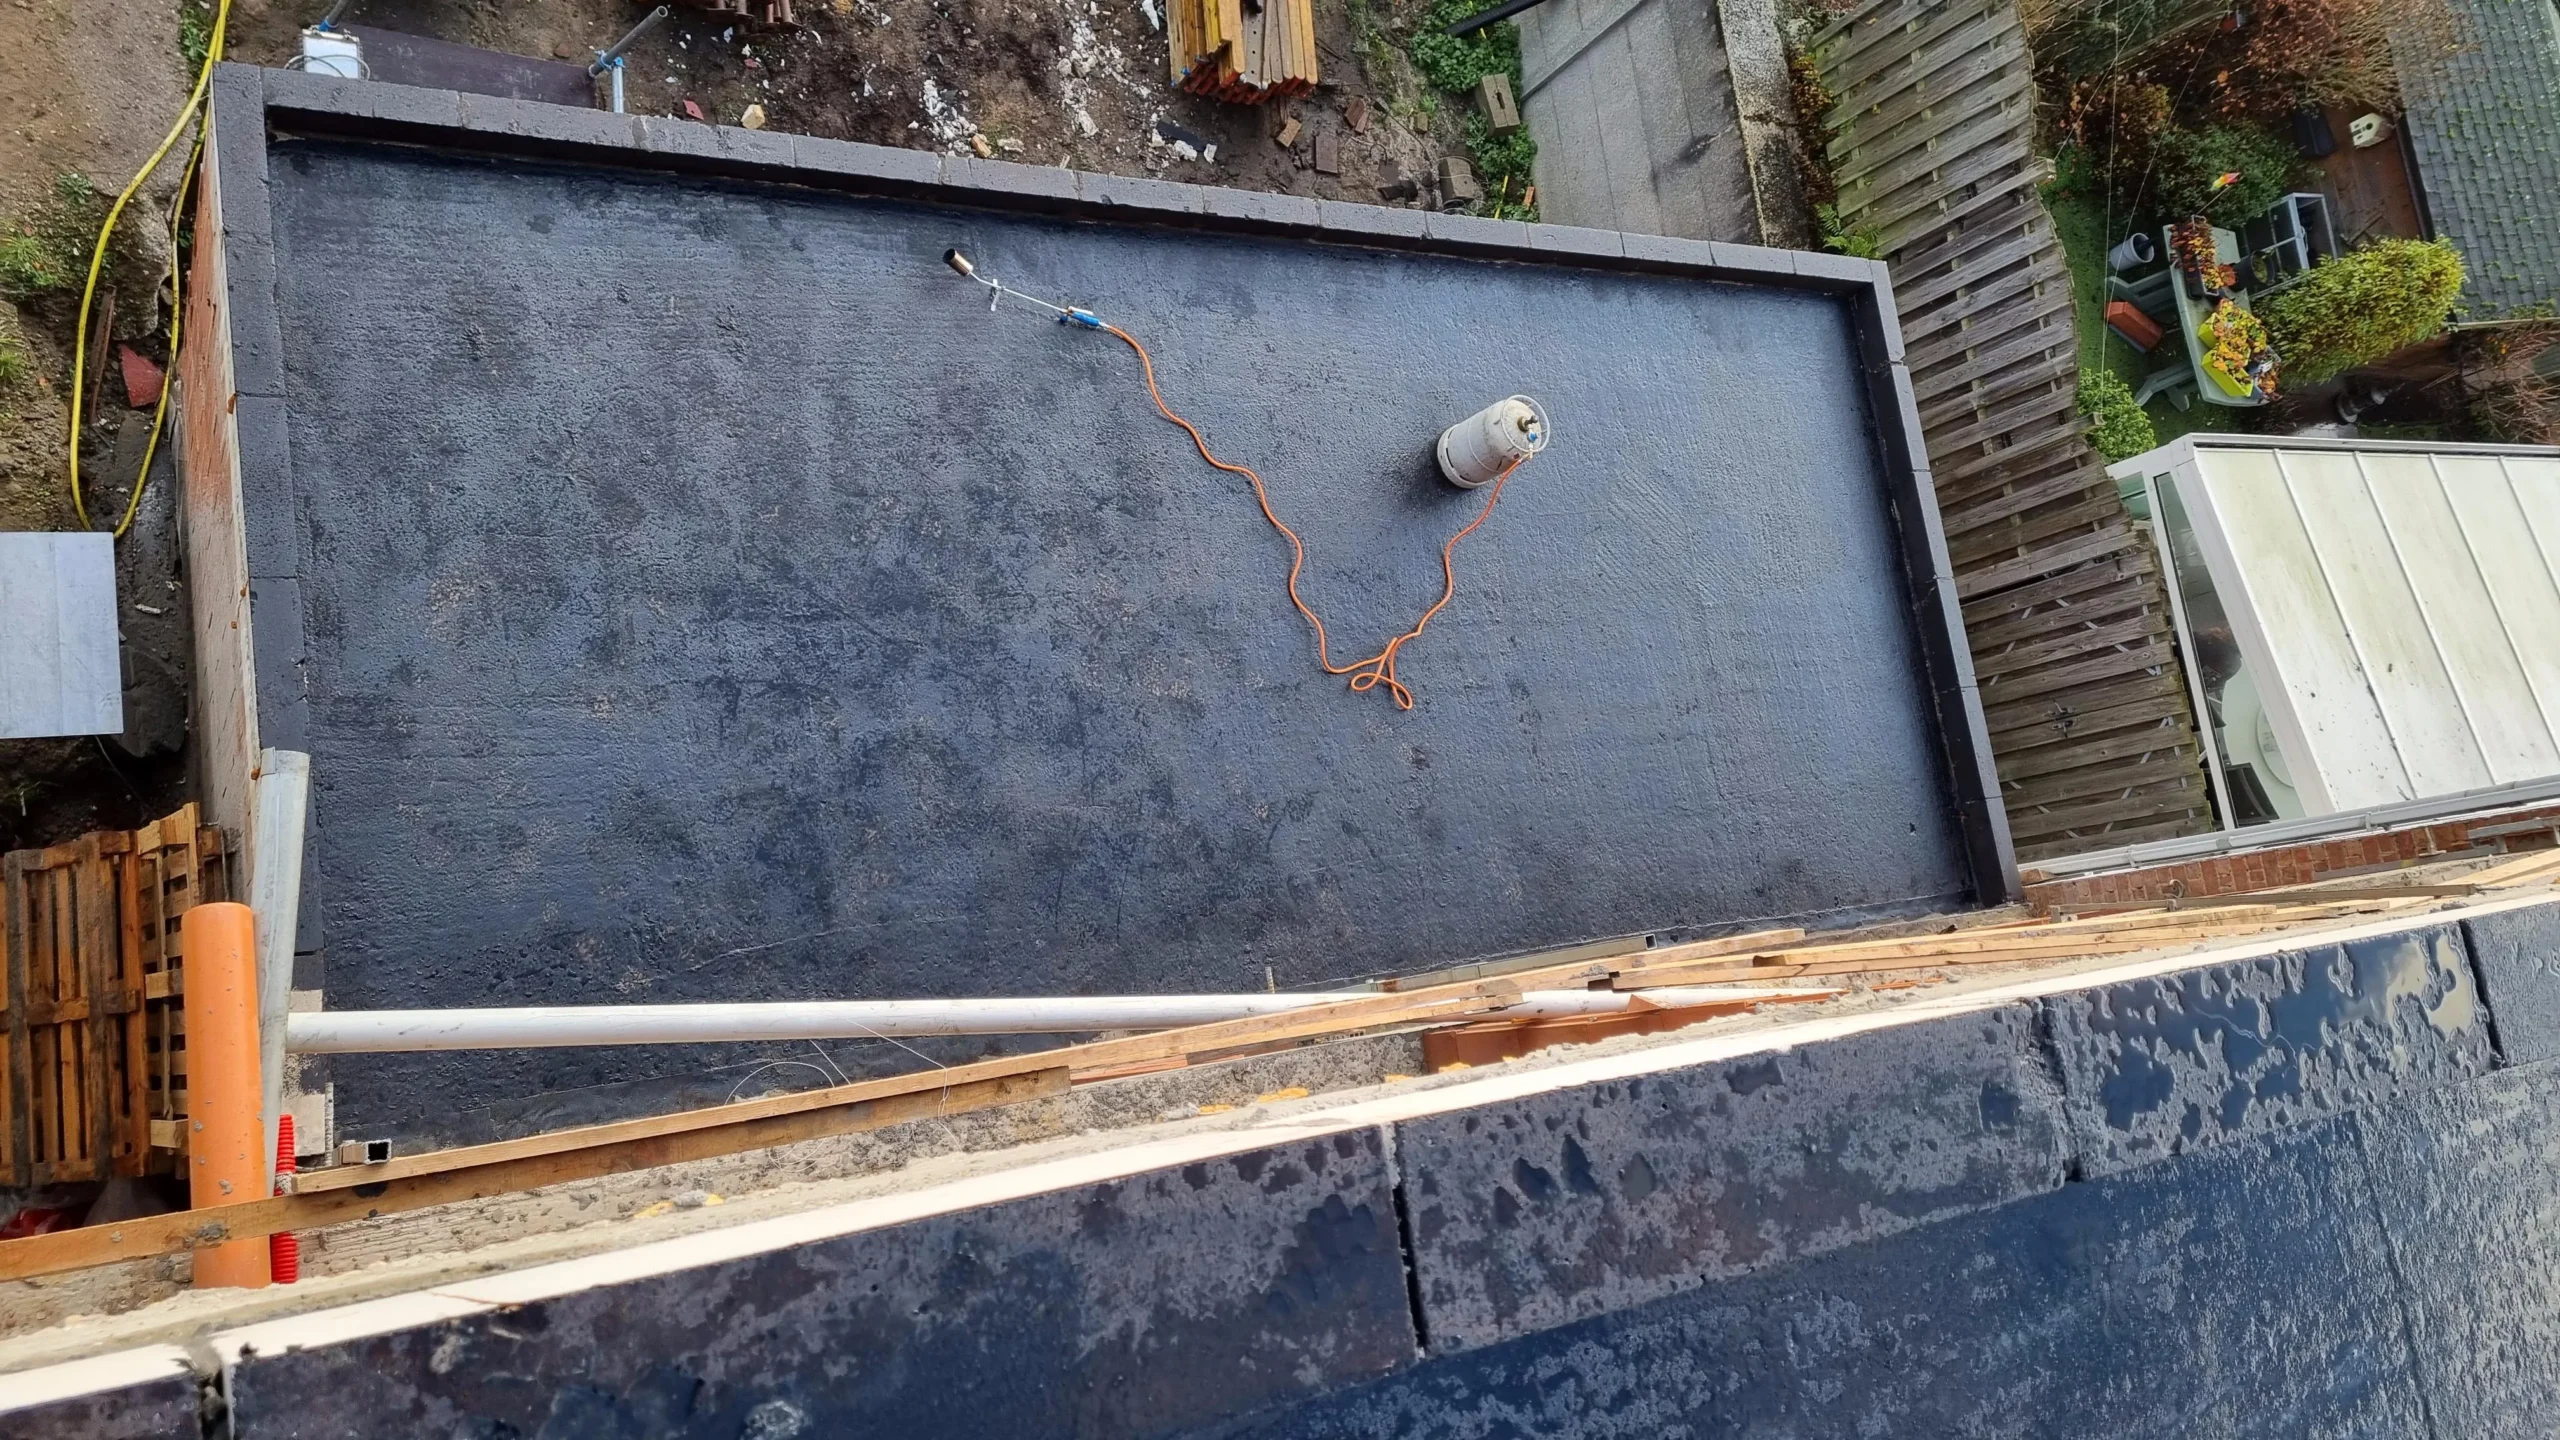
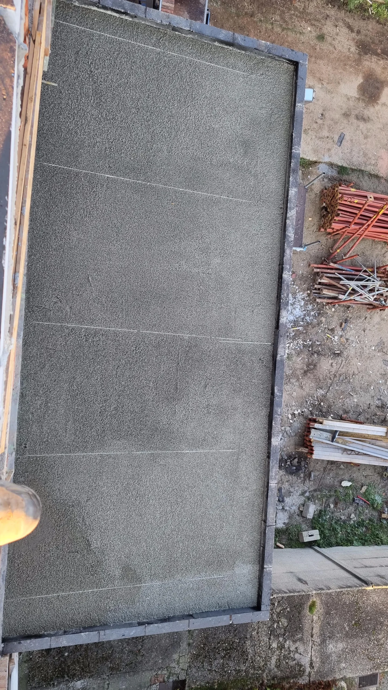
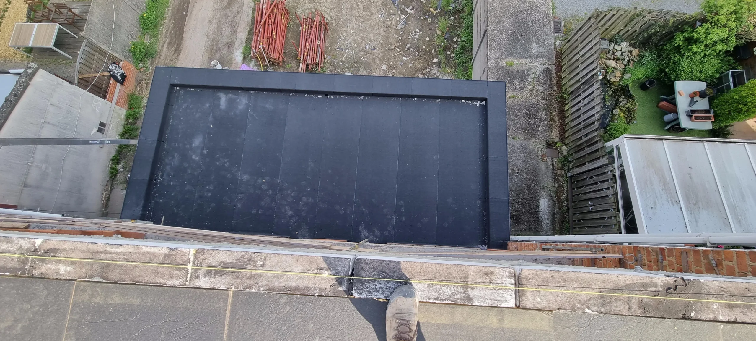
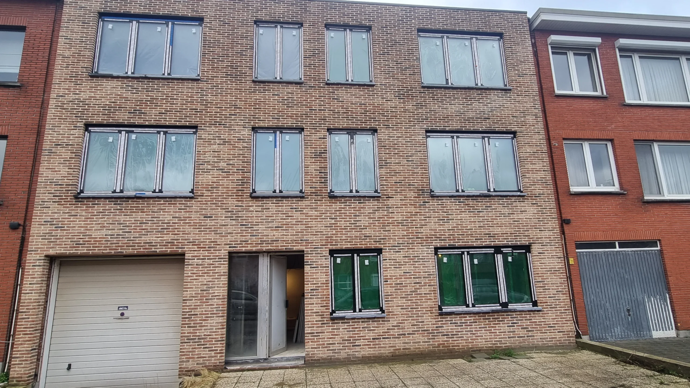
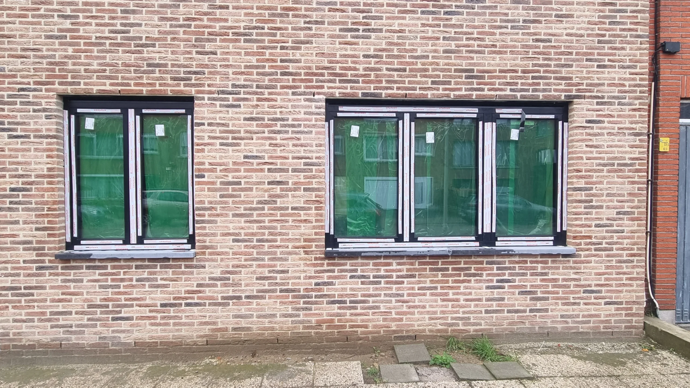
New roof and exterior
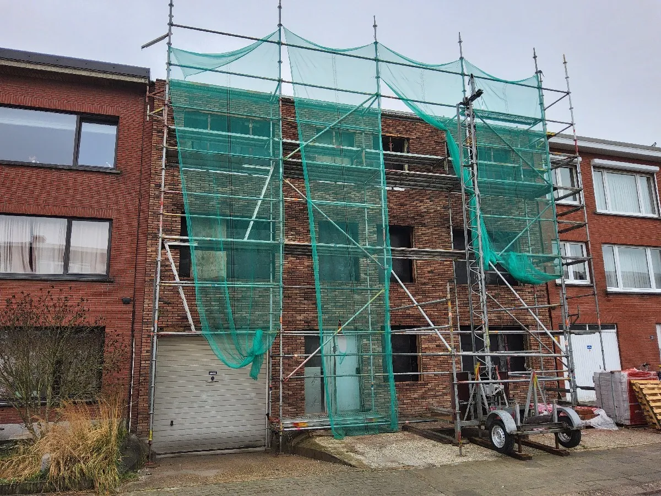
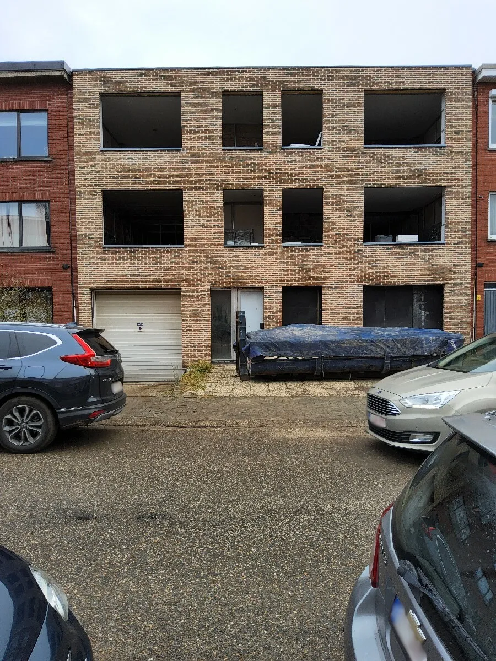
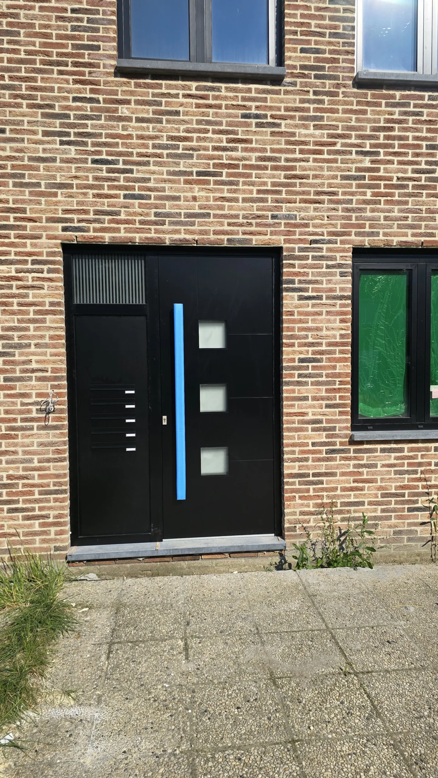
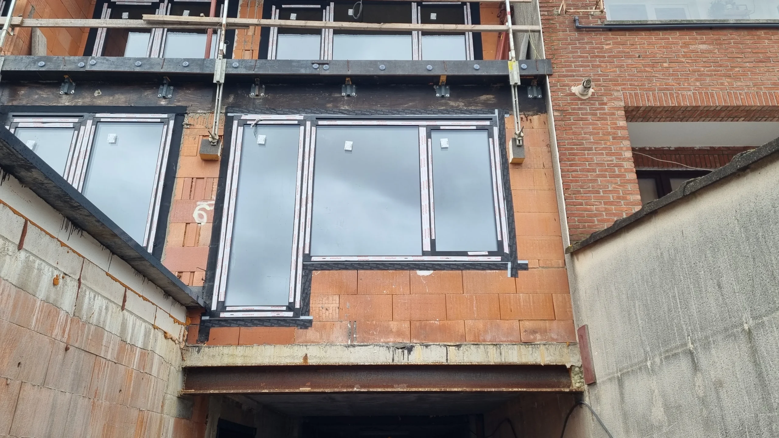
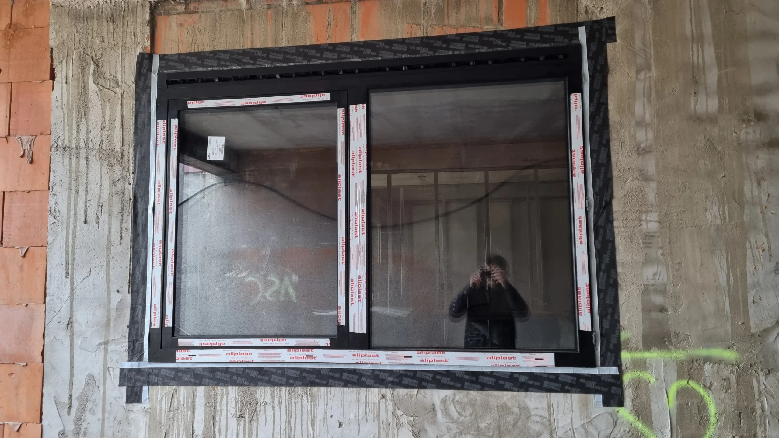
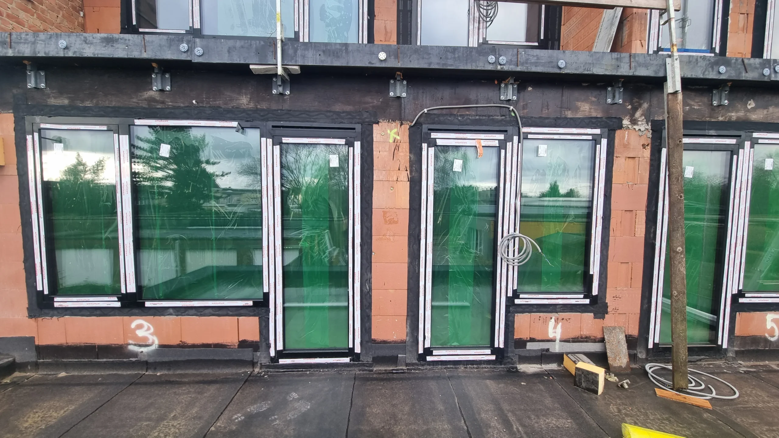
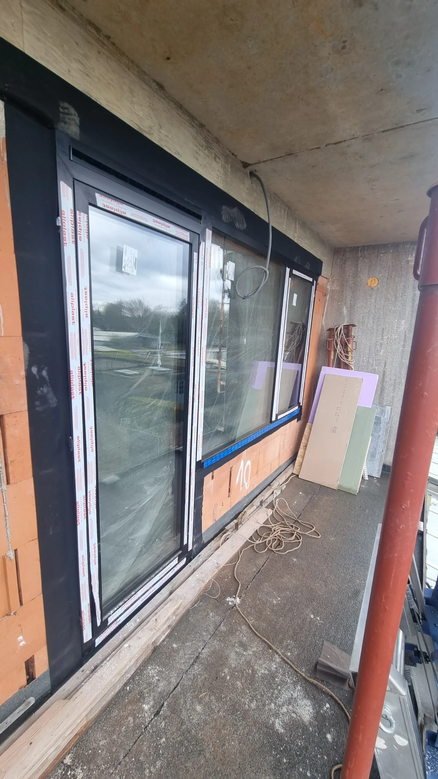
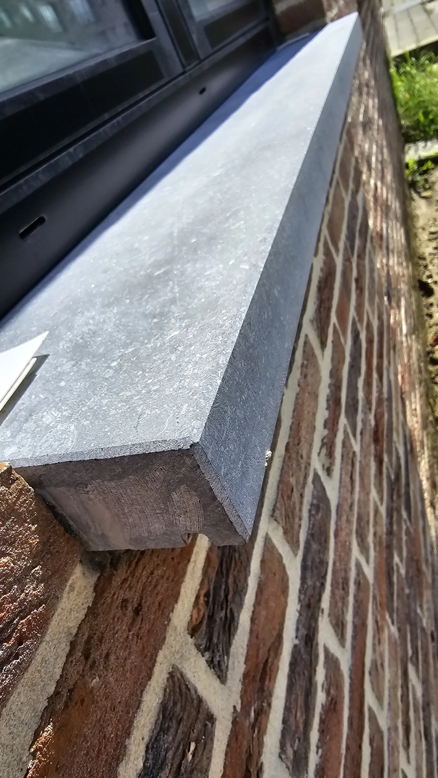
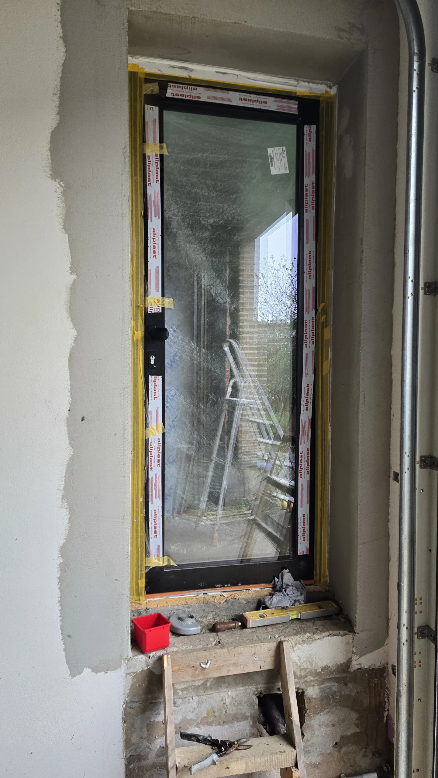
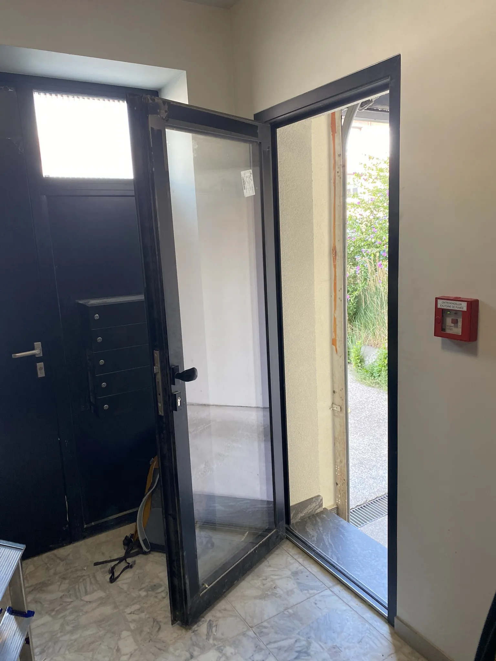
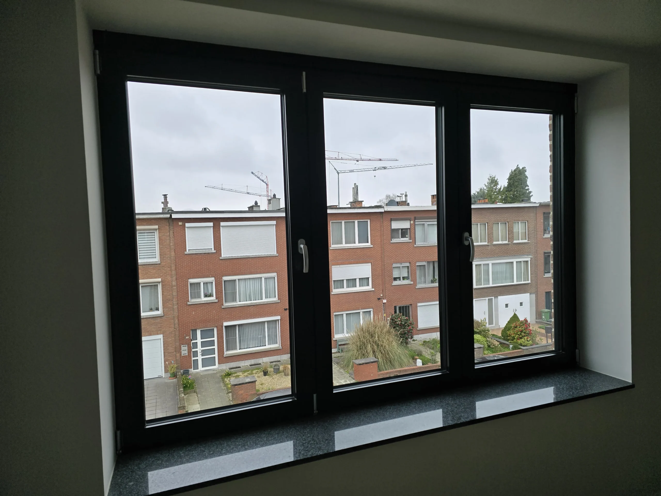
We built the additional storey and new roof, installed windows and doors, and enclosed the extended building.
PROJECT STAGES
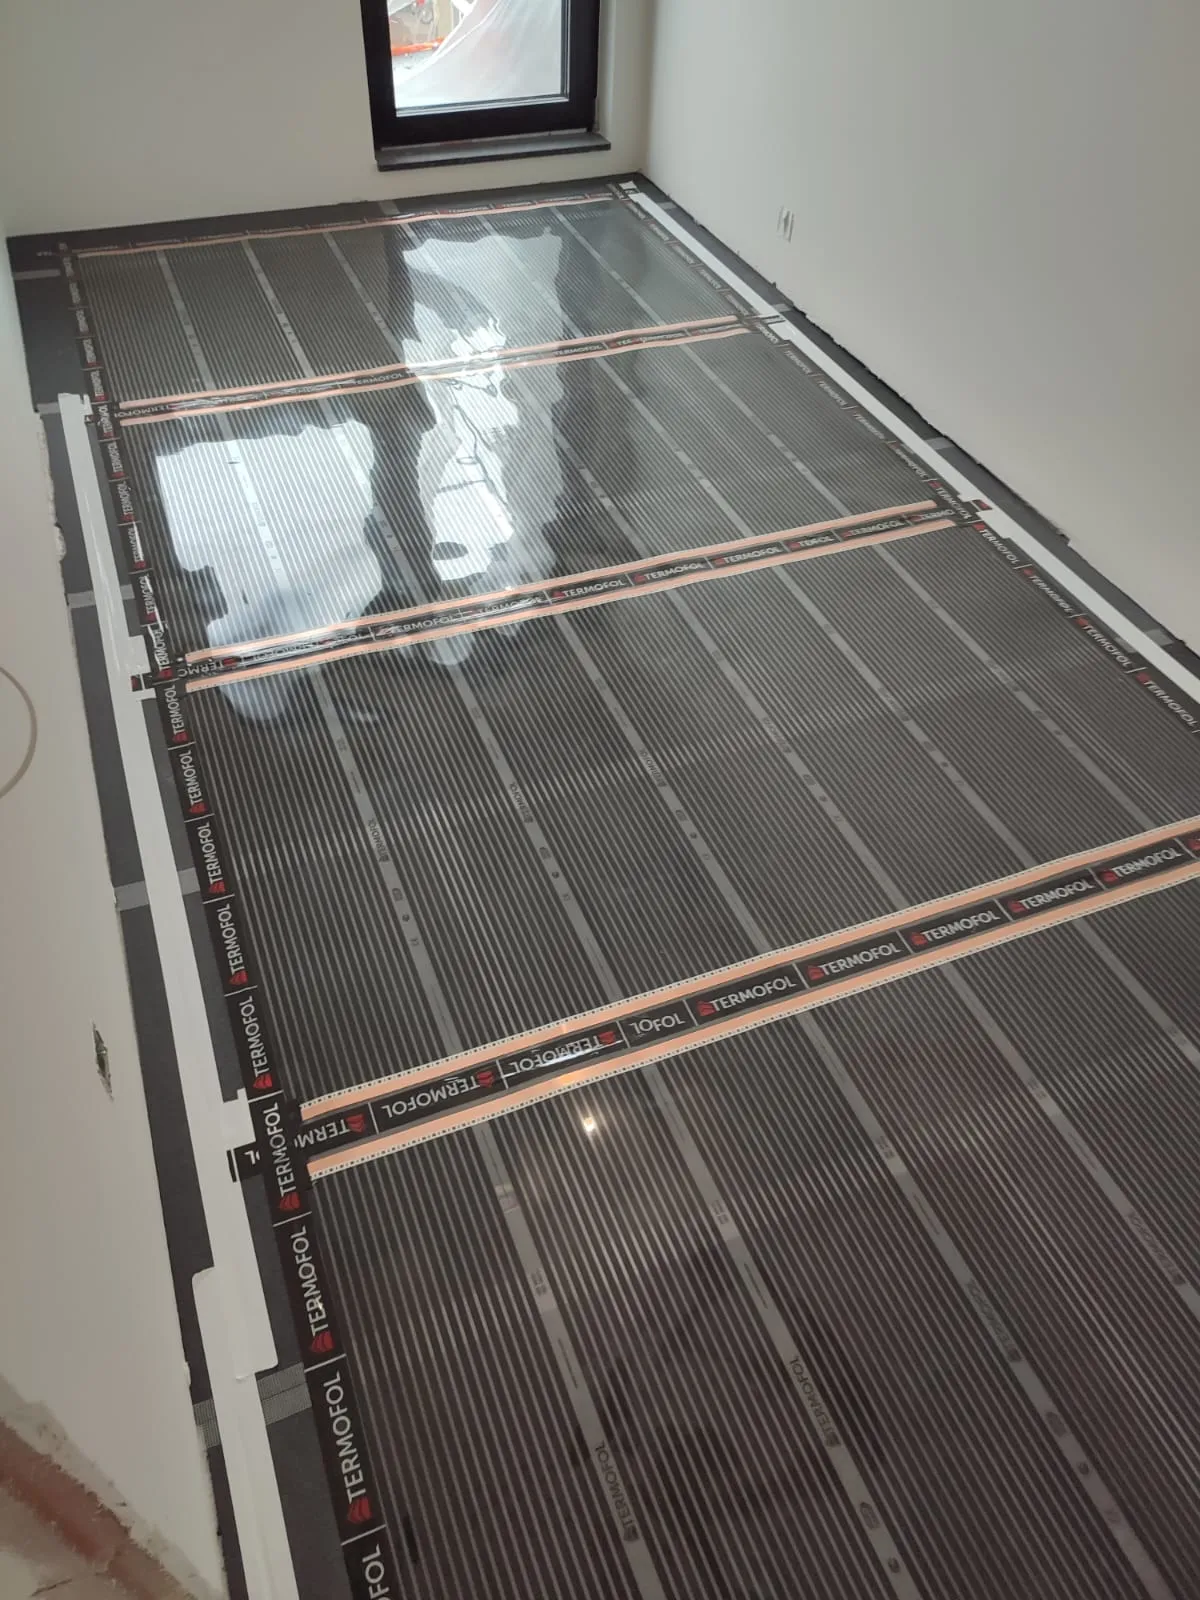
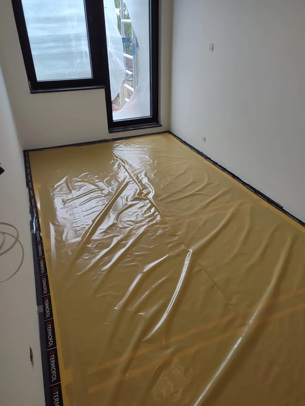
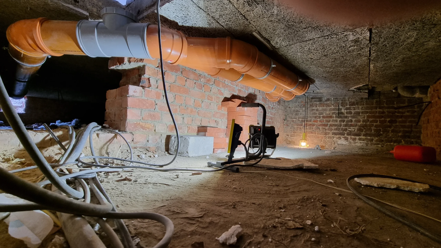
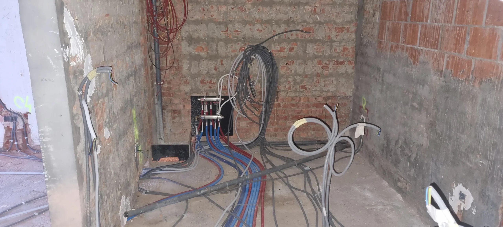
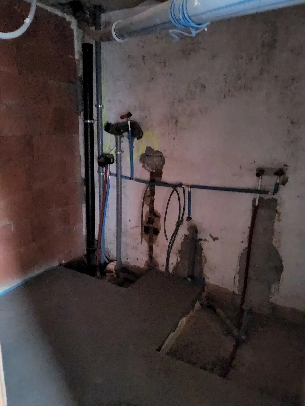
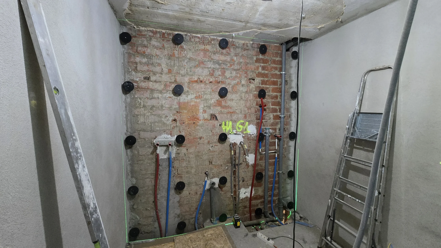
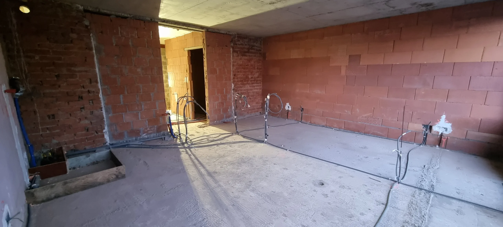
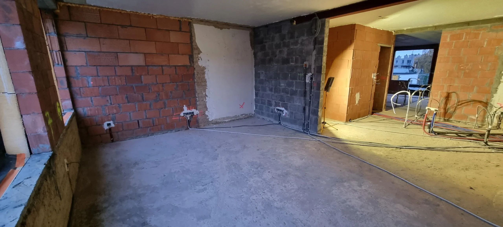
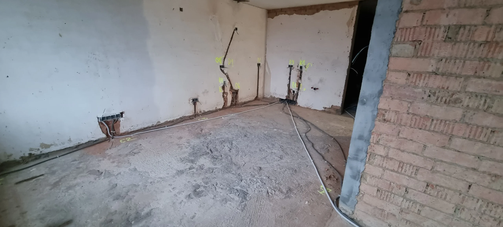
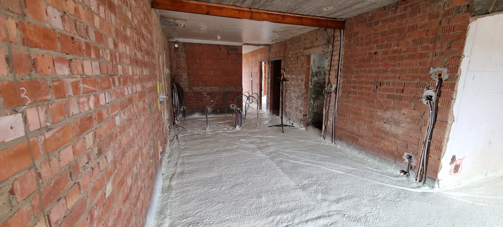
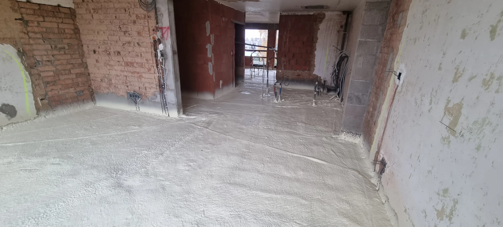
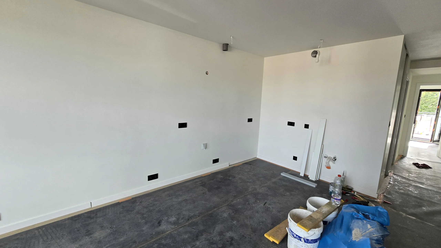
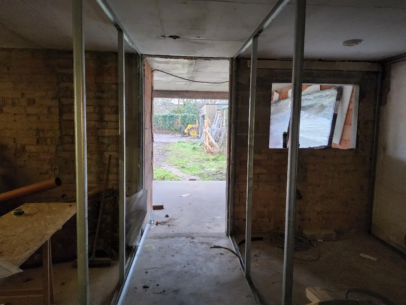
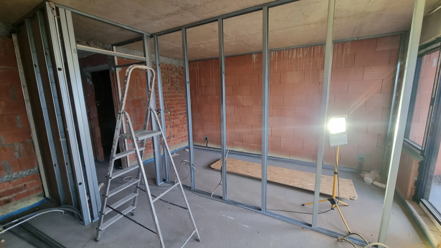
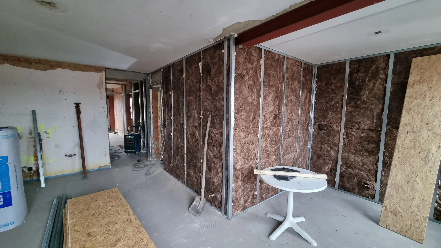
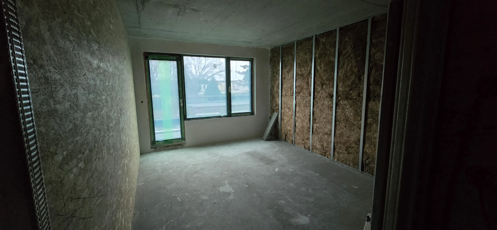
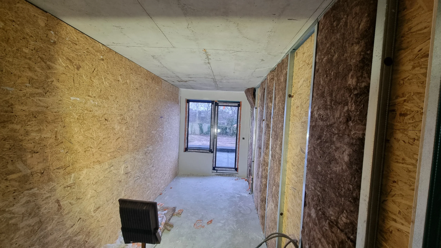
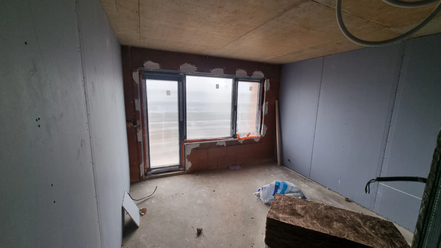
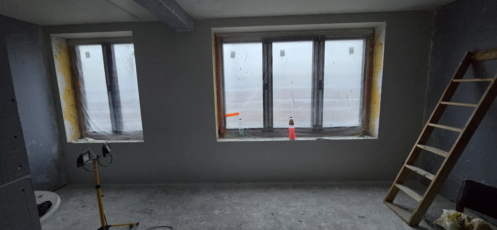
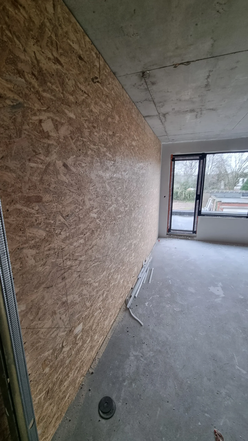
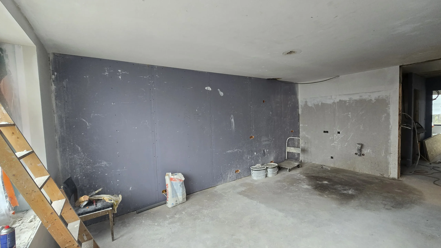
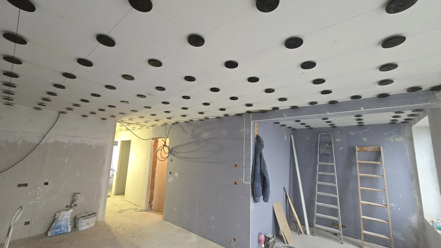
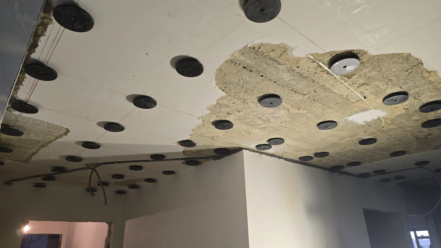
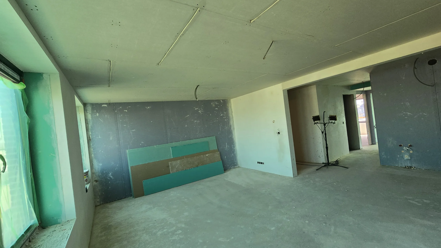
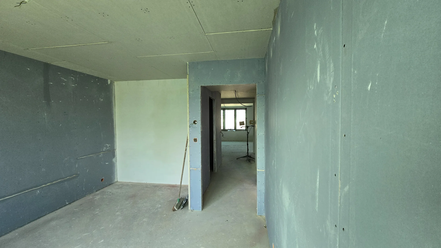
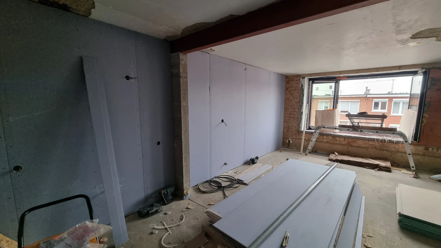
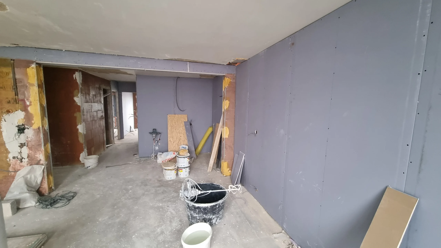
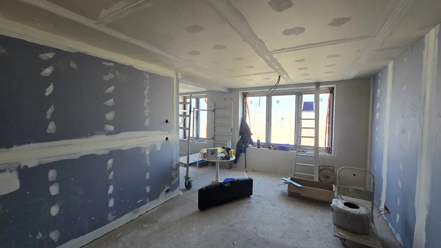
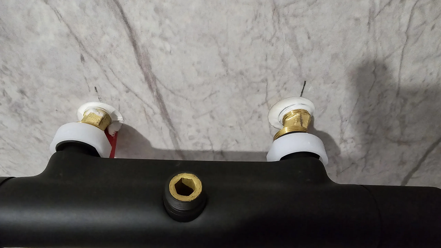
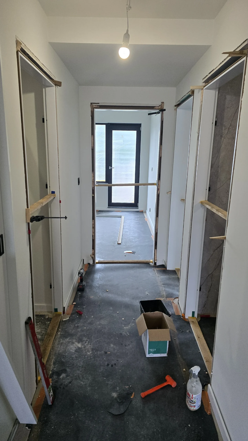
Installations and interiors
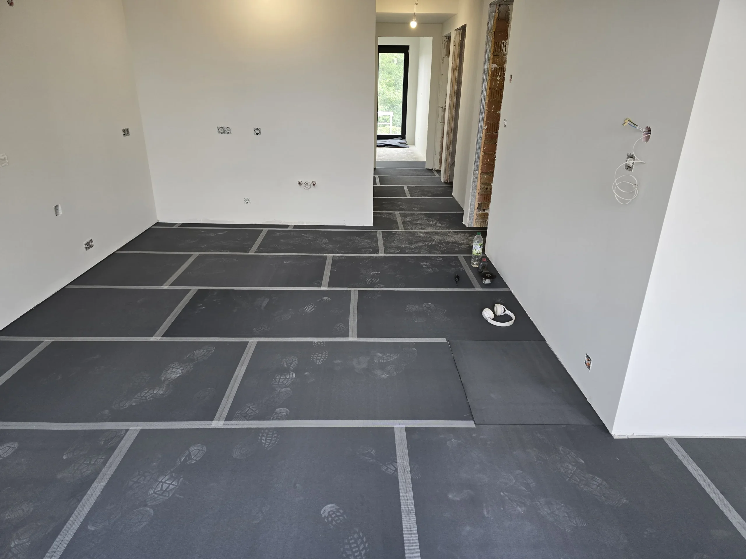
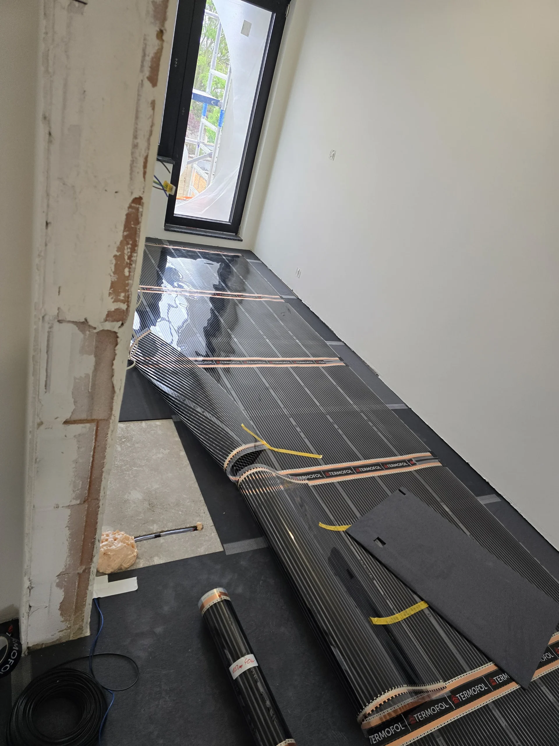
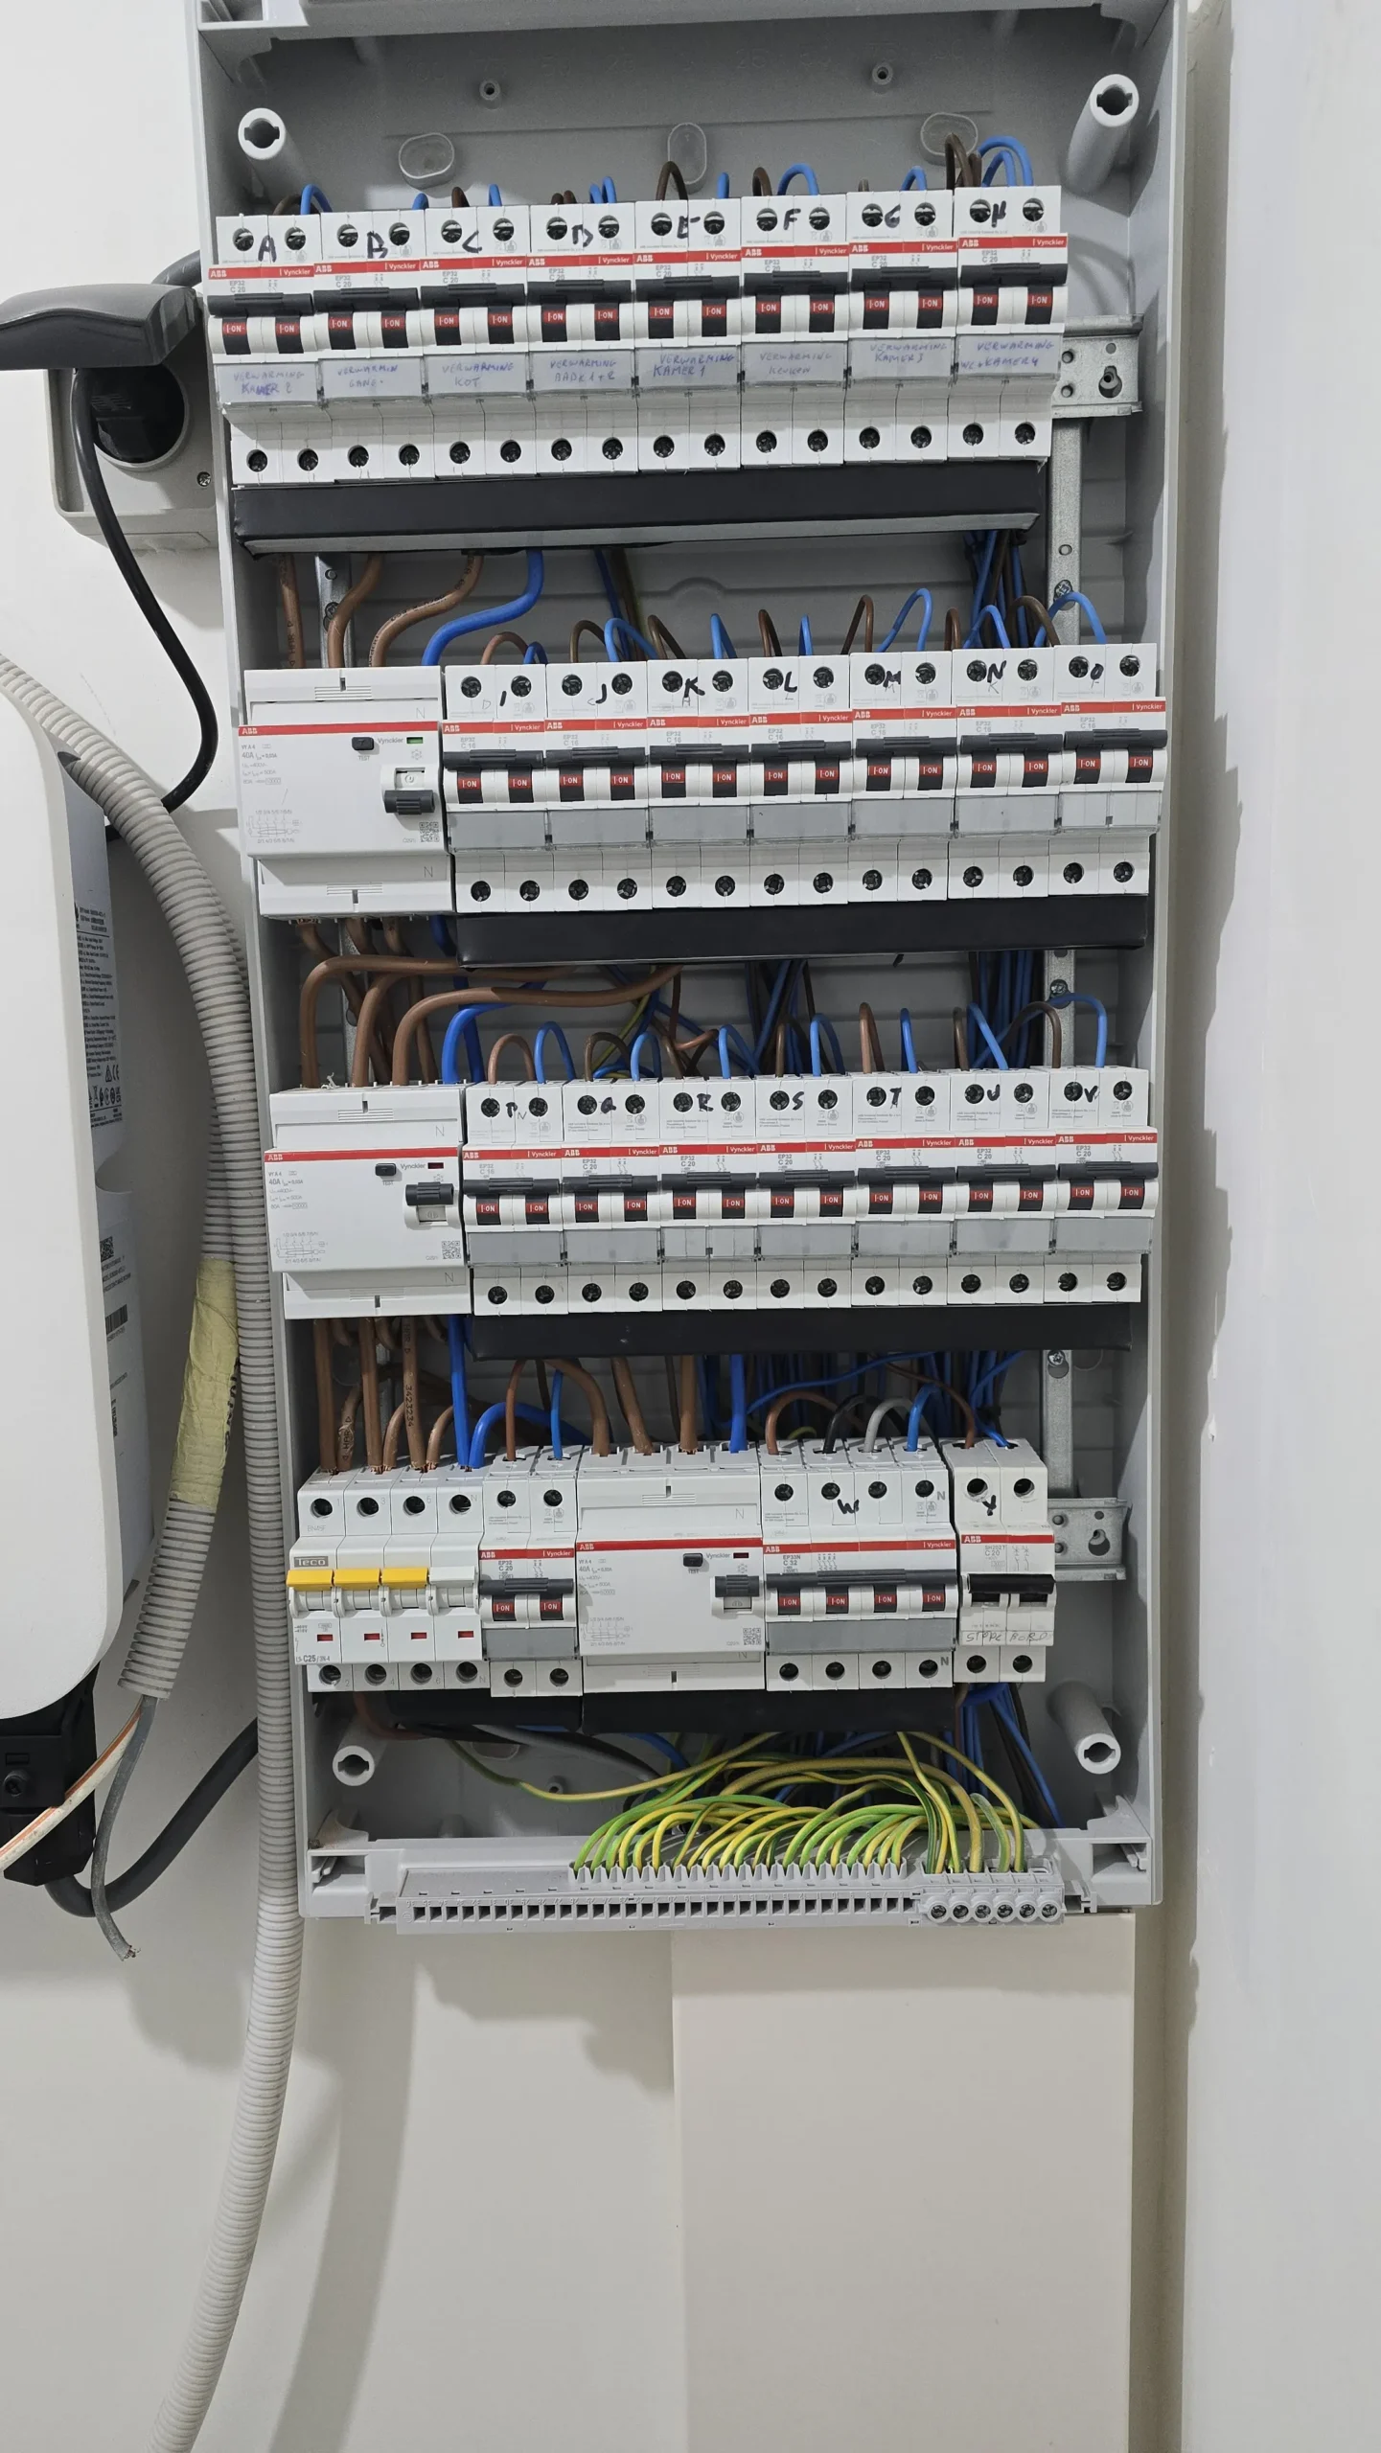
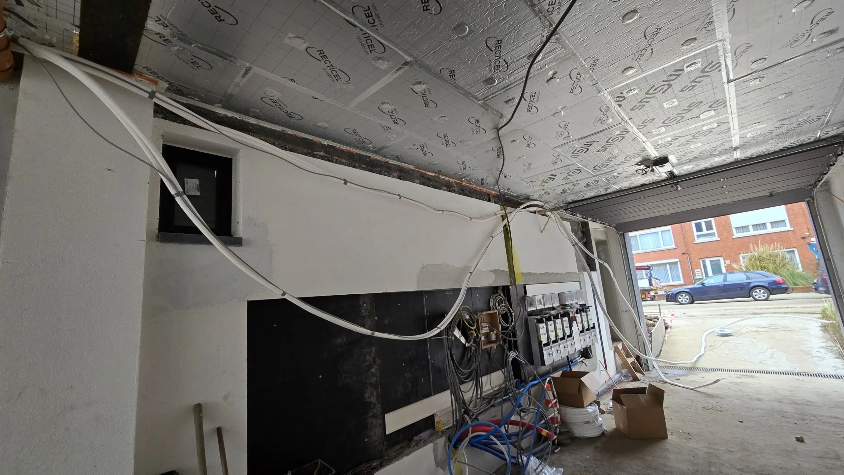
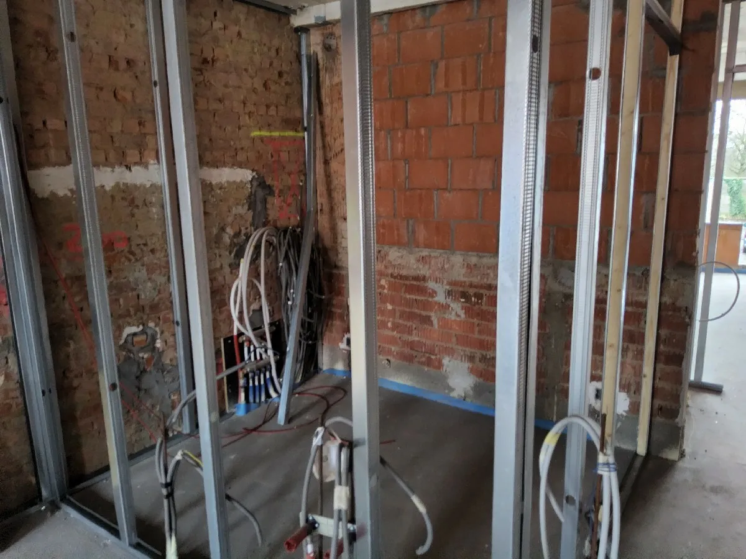
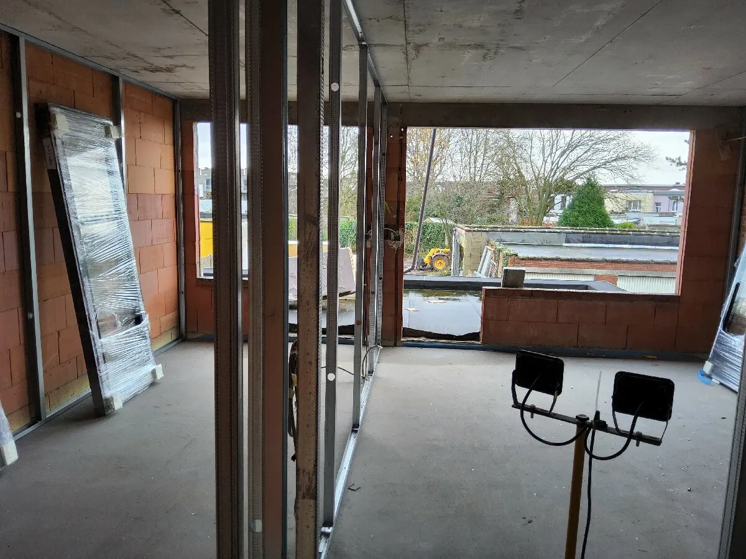
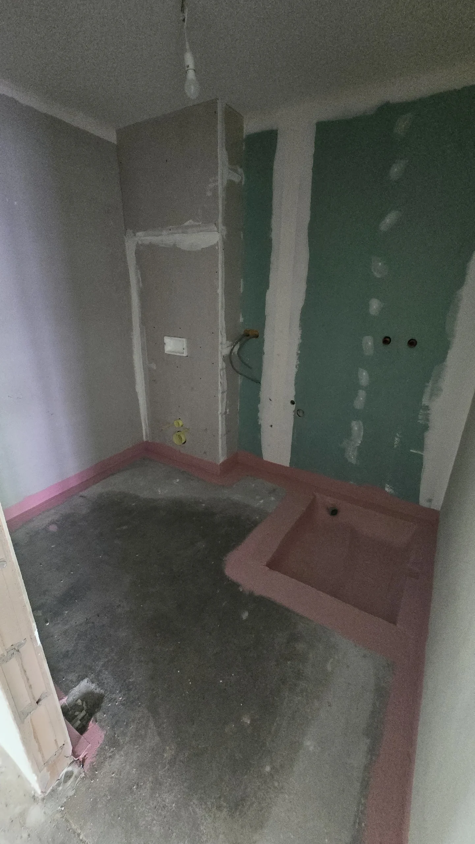
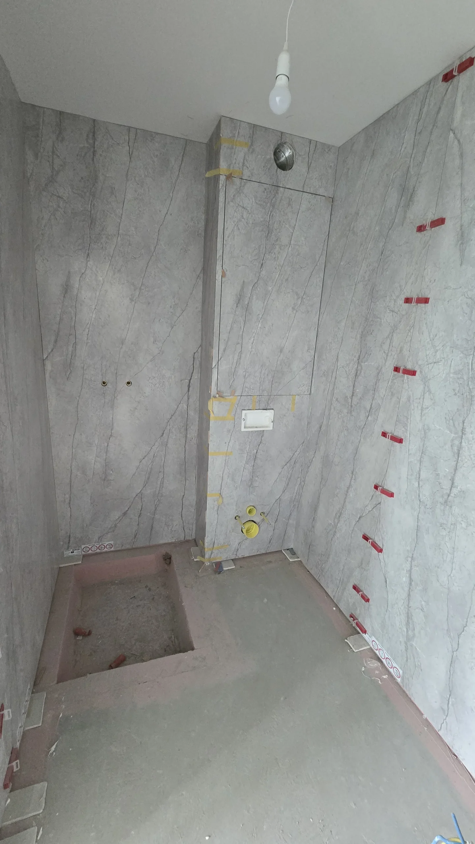
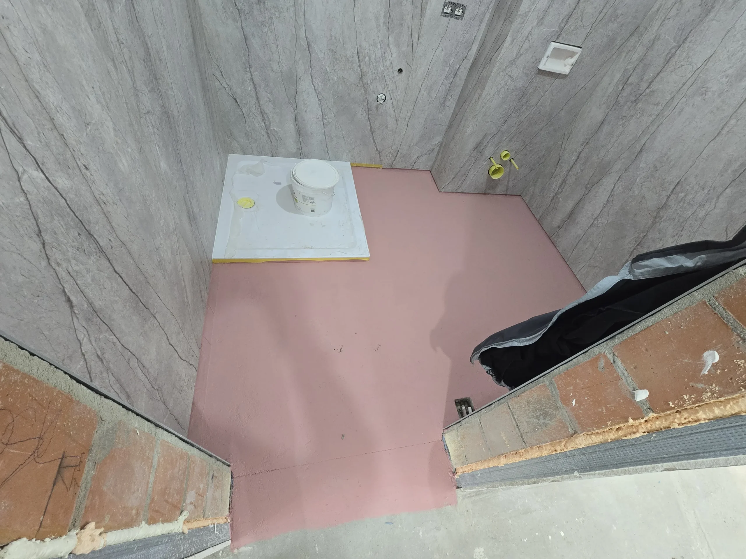
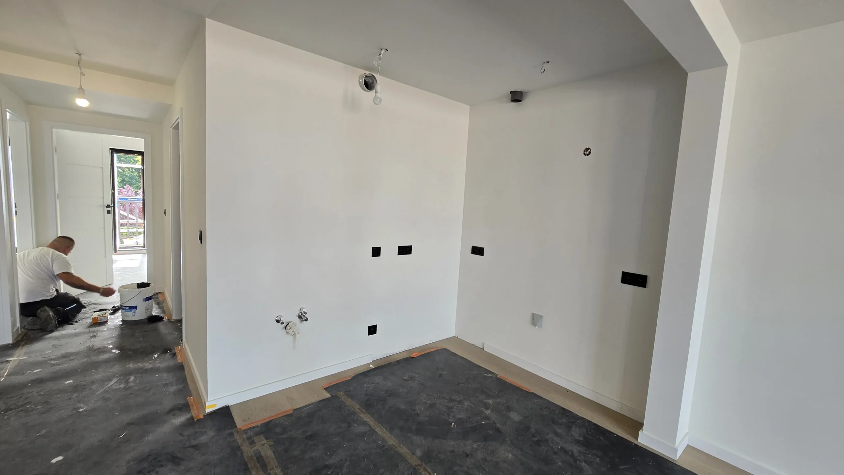
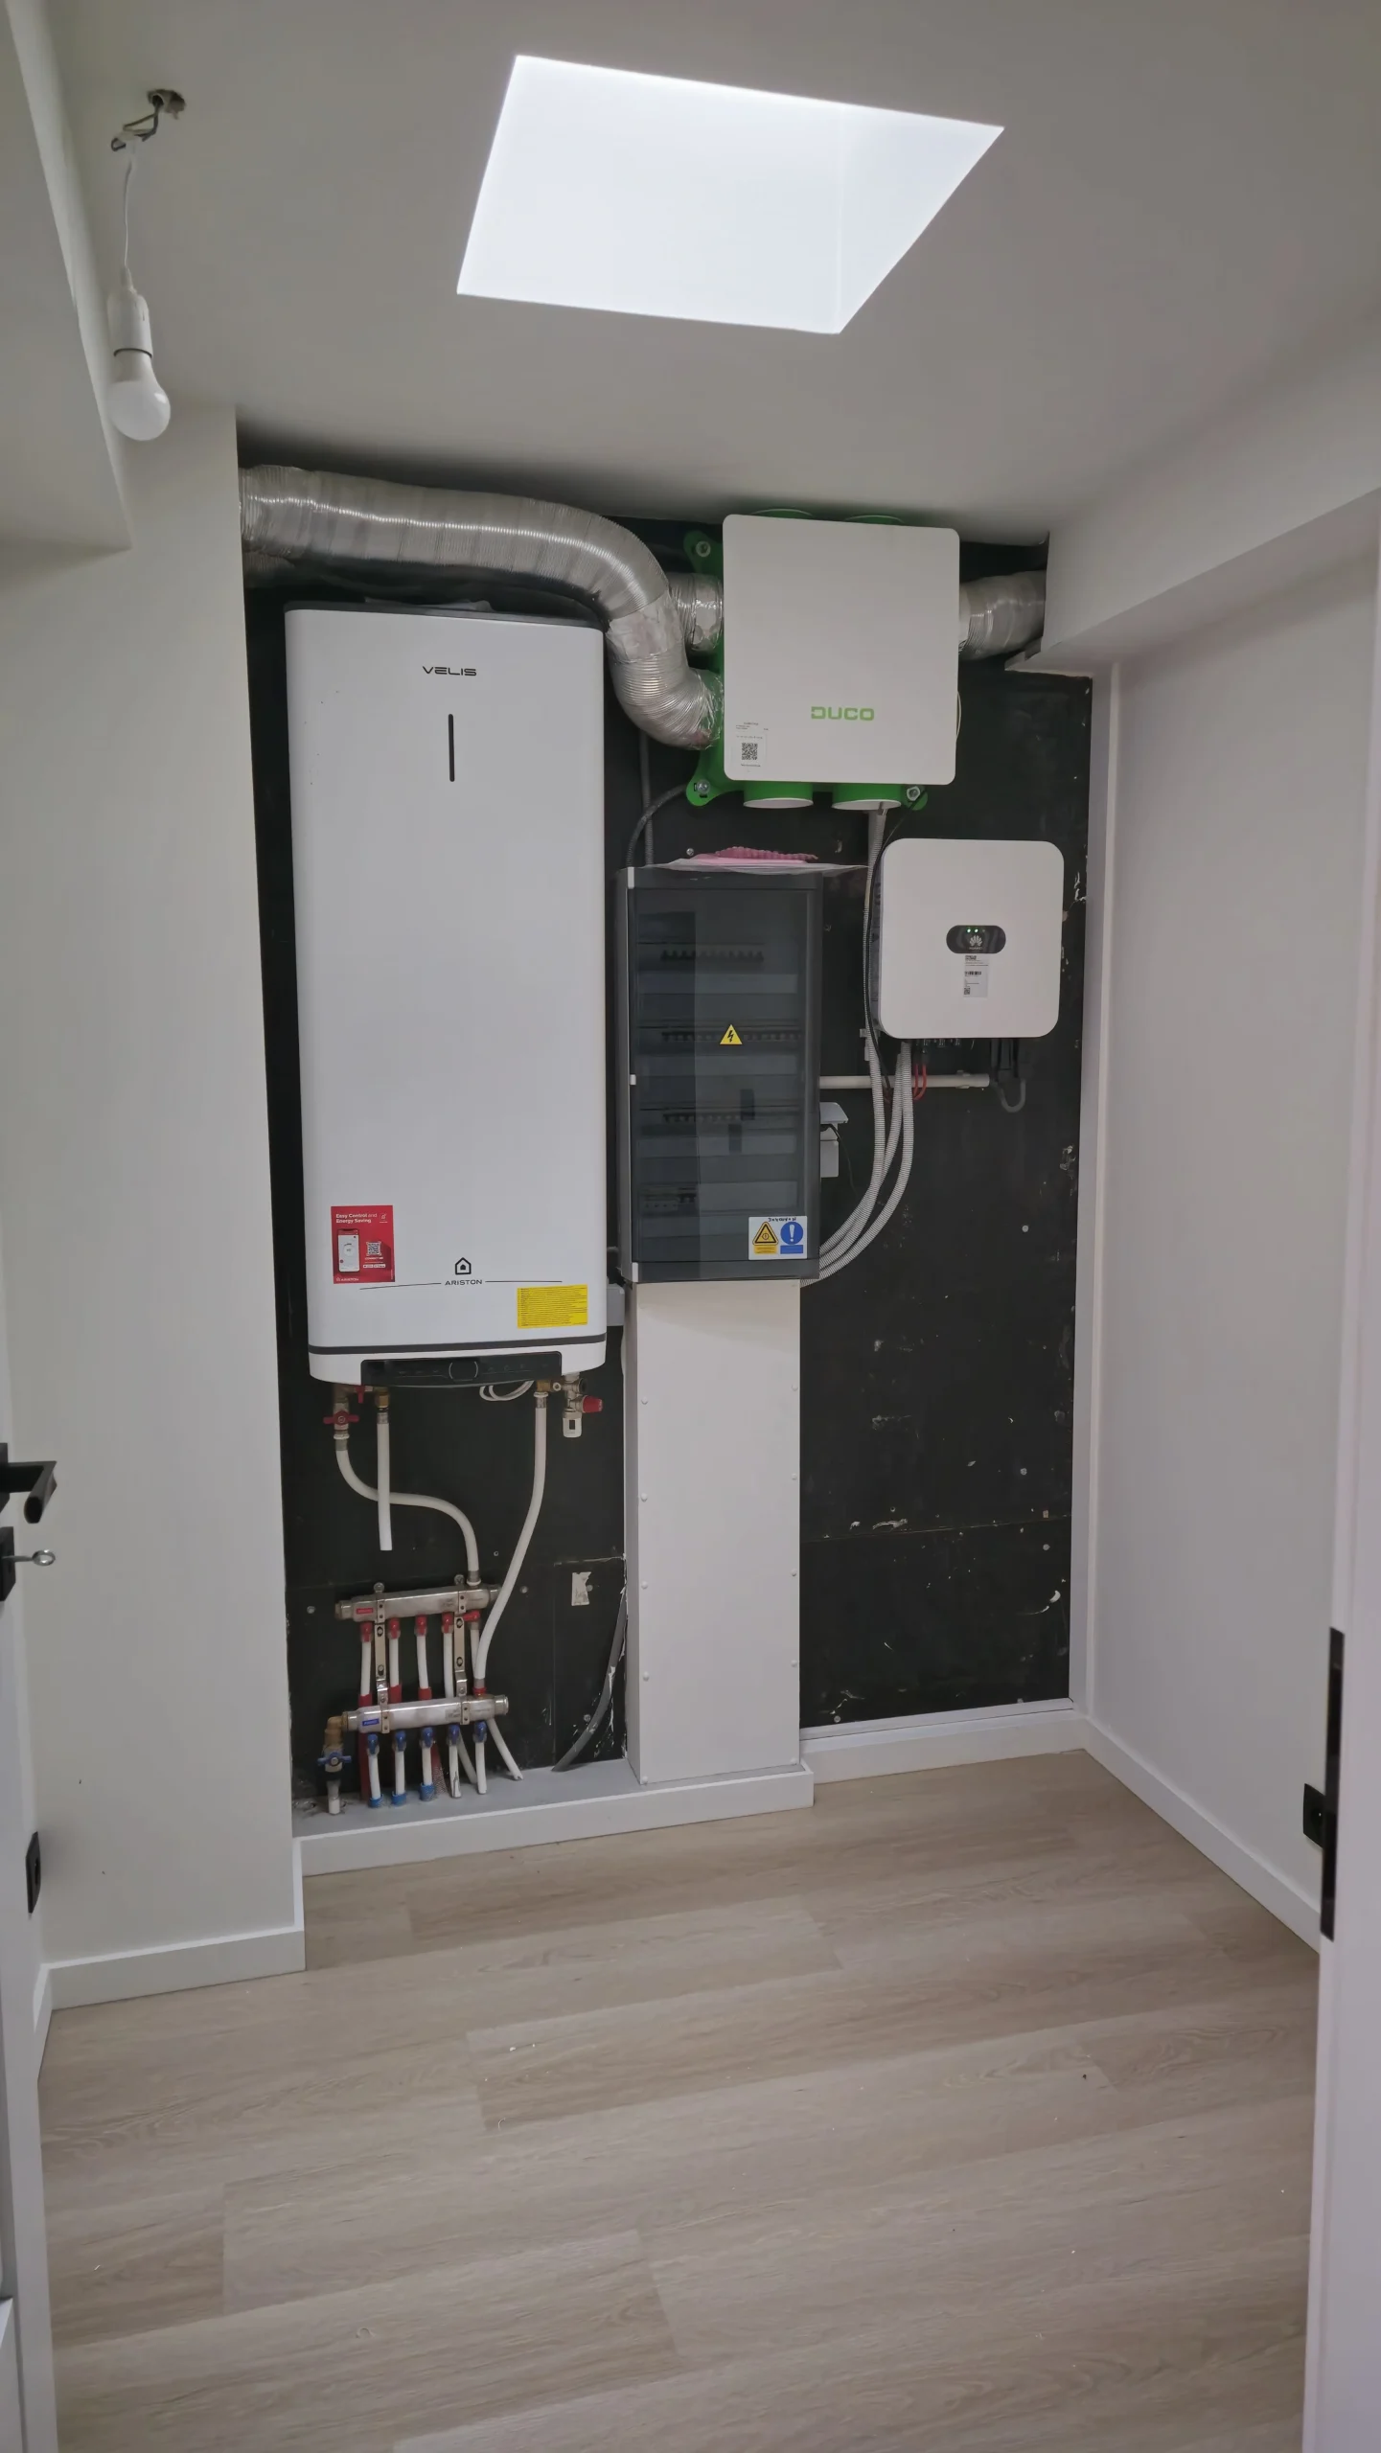
New installations and full preparation of five self-contained apartments for the finishing stage.
PROJECT STAGES
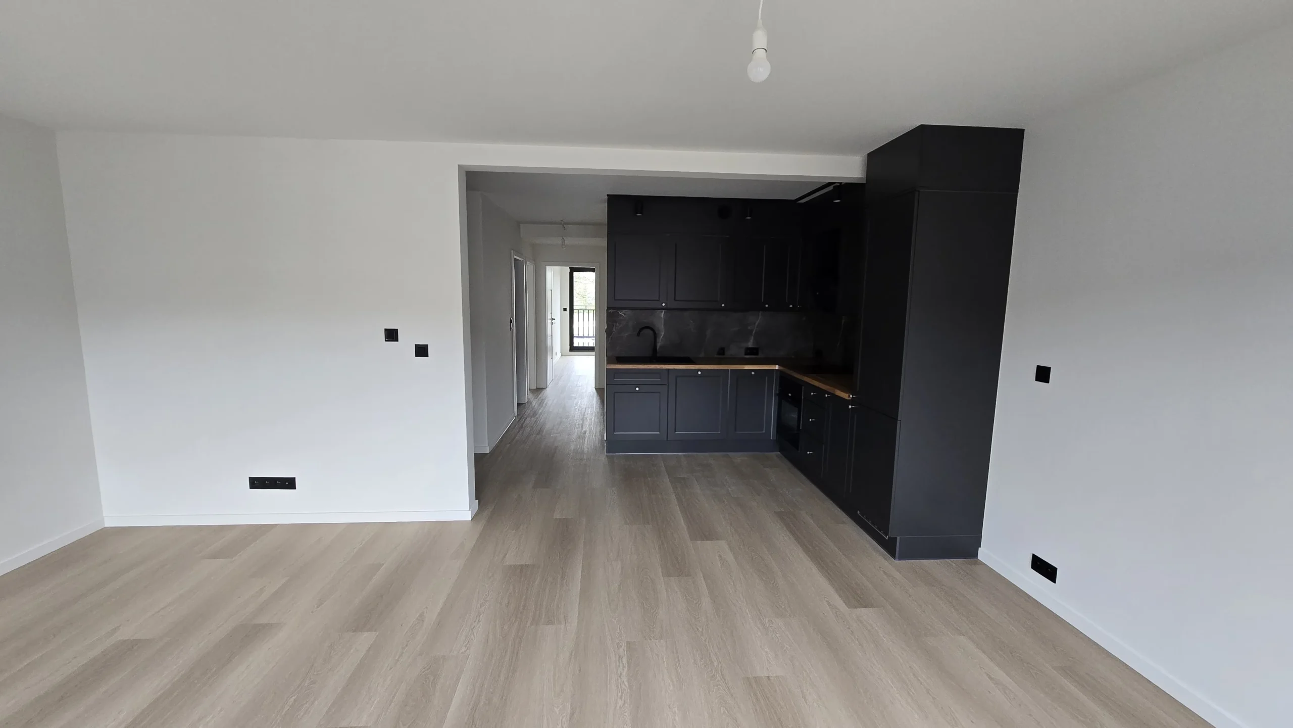
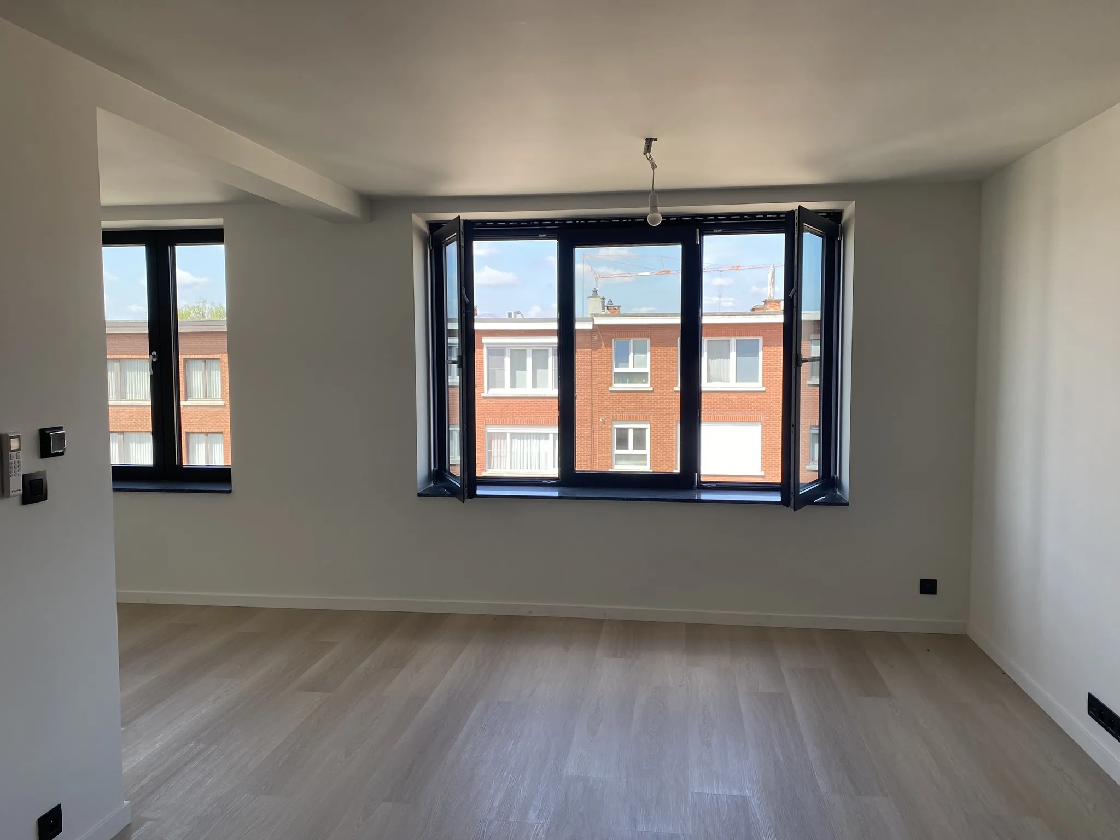
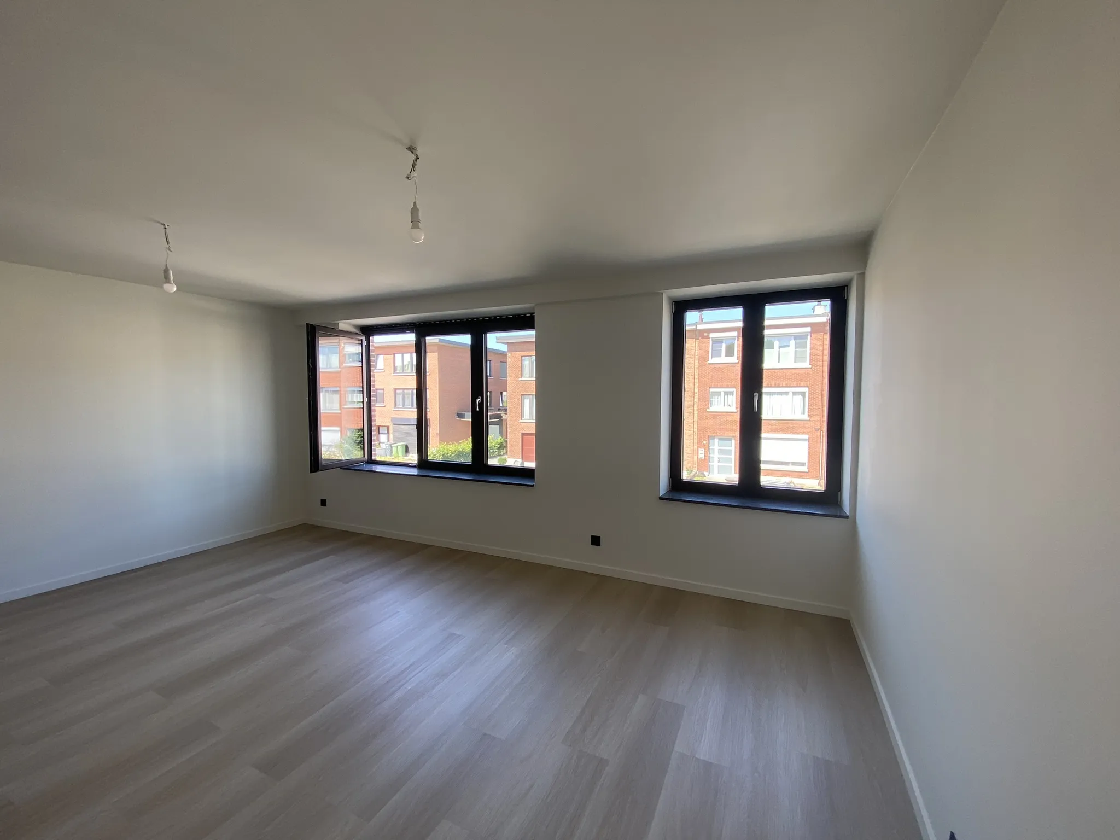
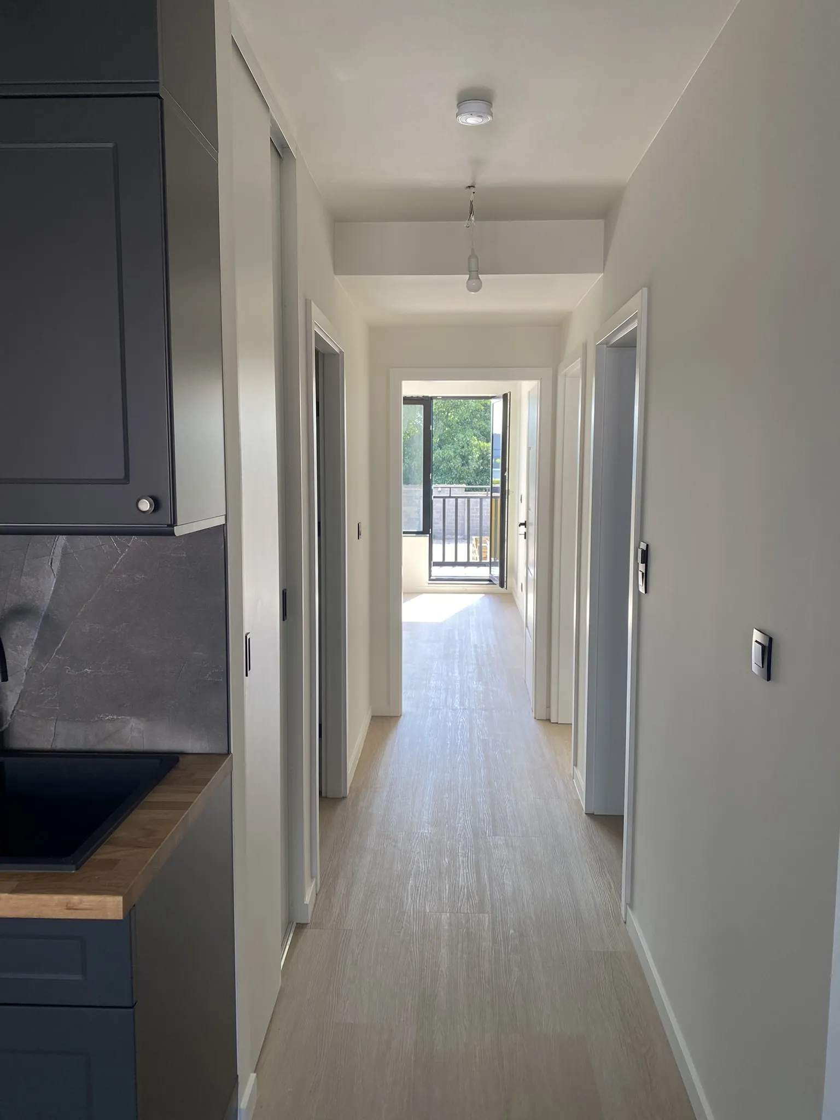
Final result
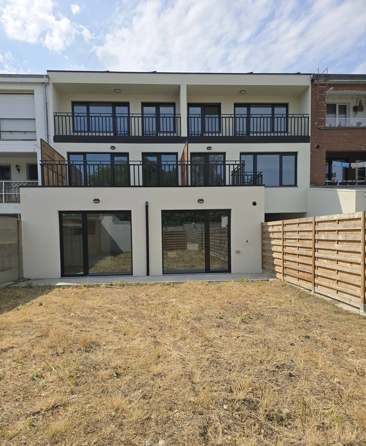
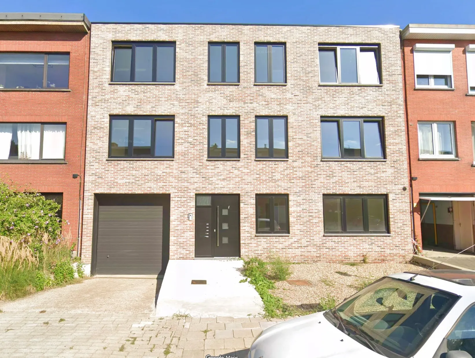
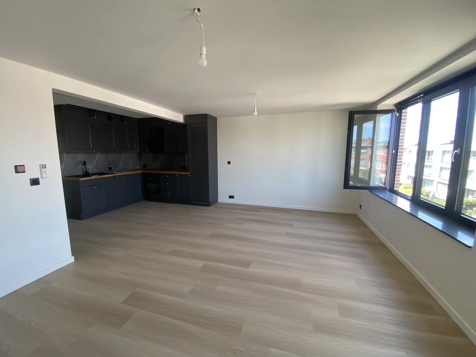
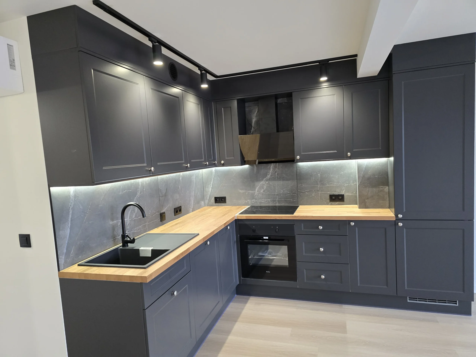
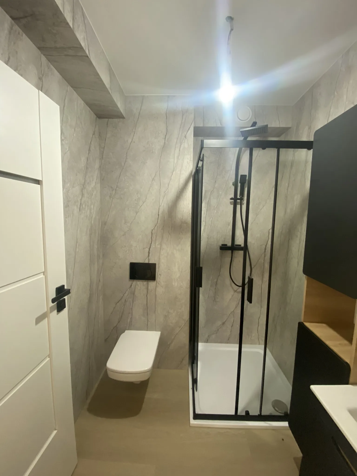
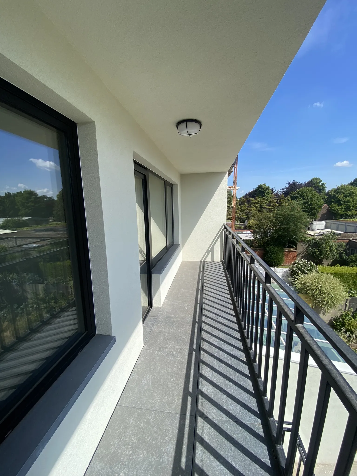
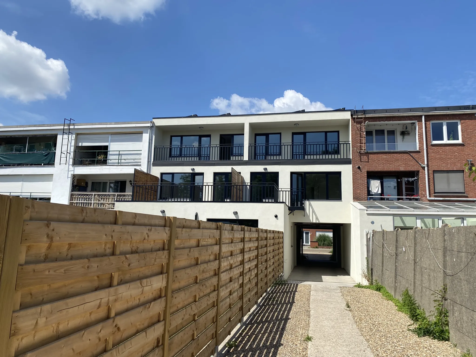
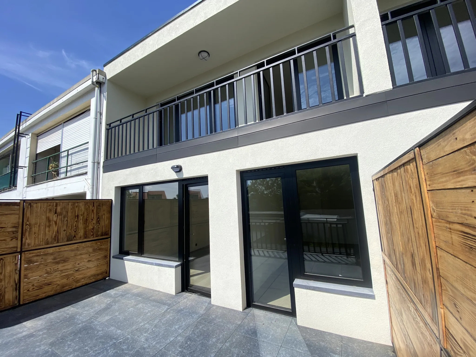
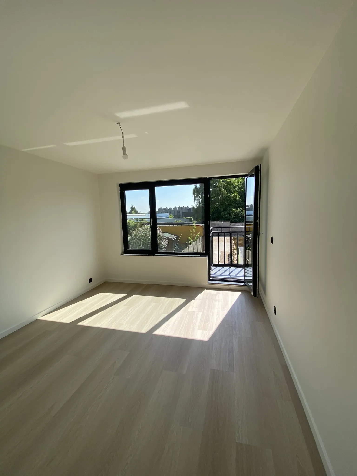
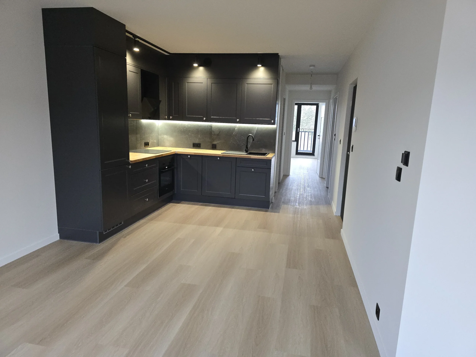
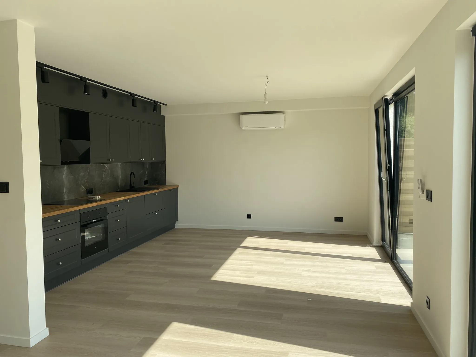
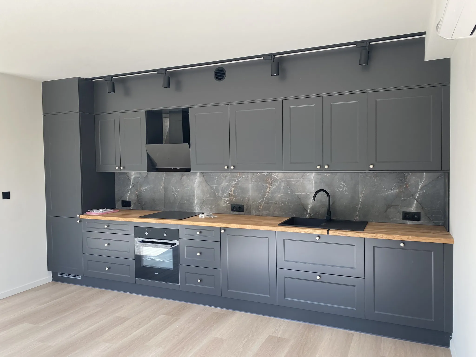
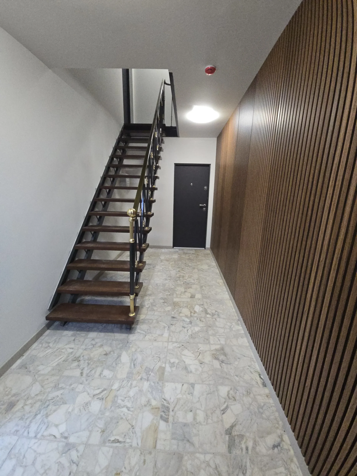
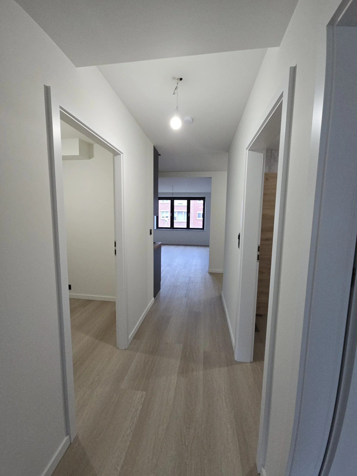
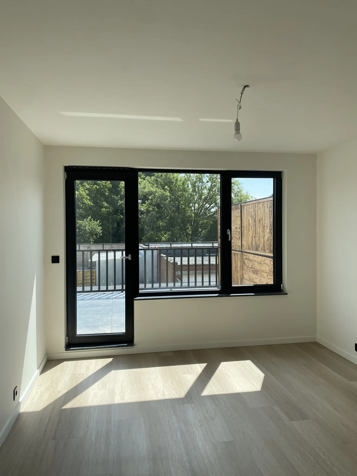
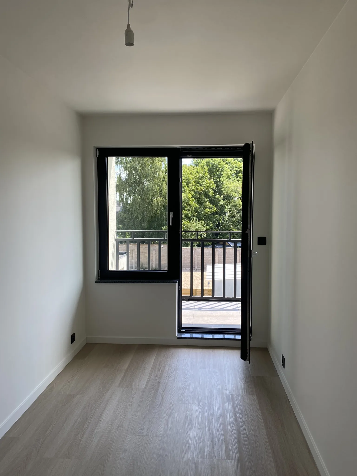
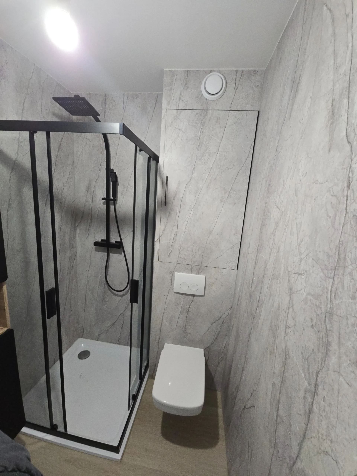
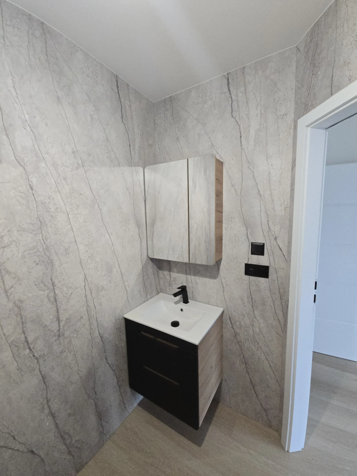
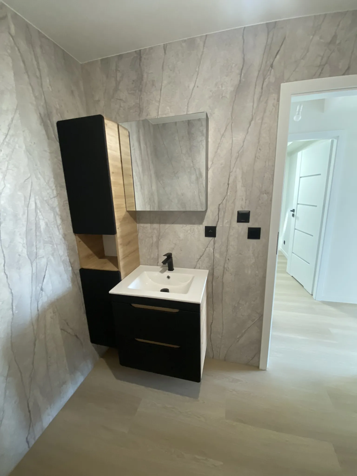
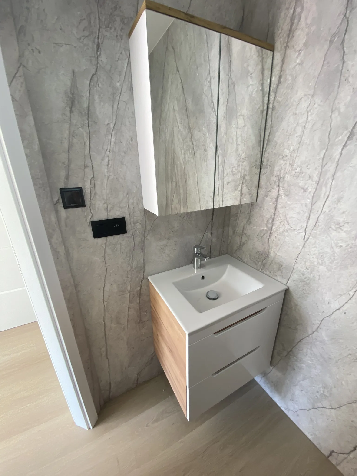
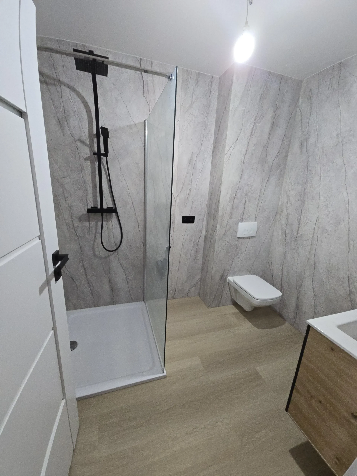
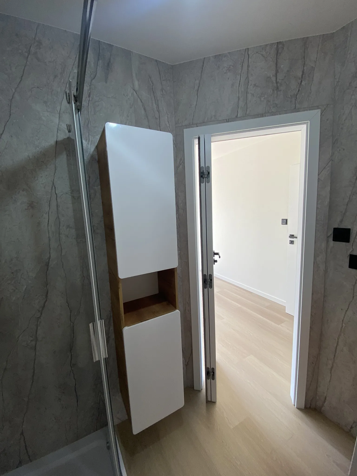
Completed building exterior and selected kitchens, bathrooms and living areas from the five apartments.
Videos from the project
PROJECT STAGES
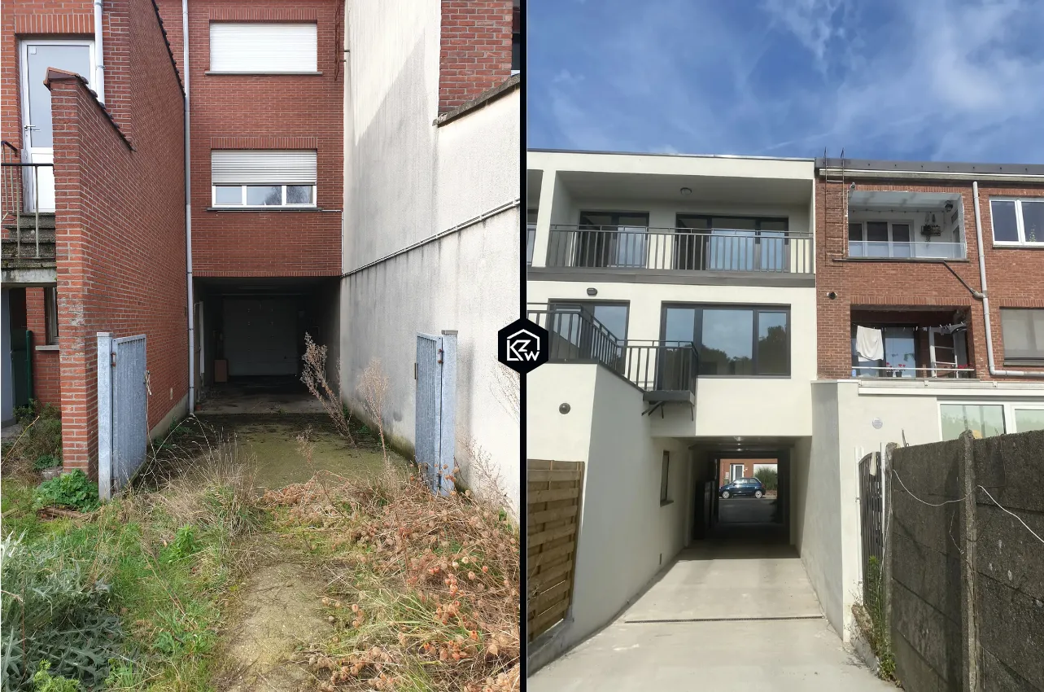
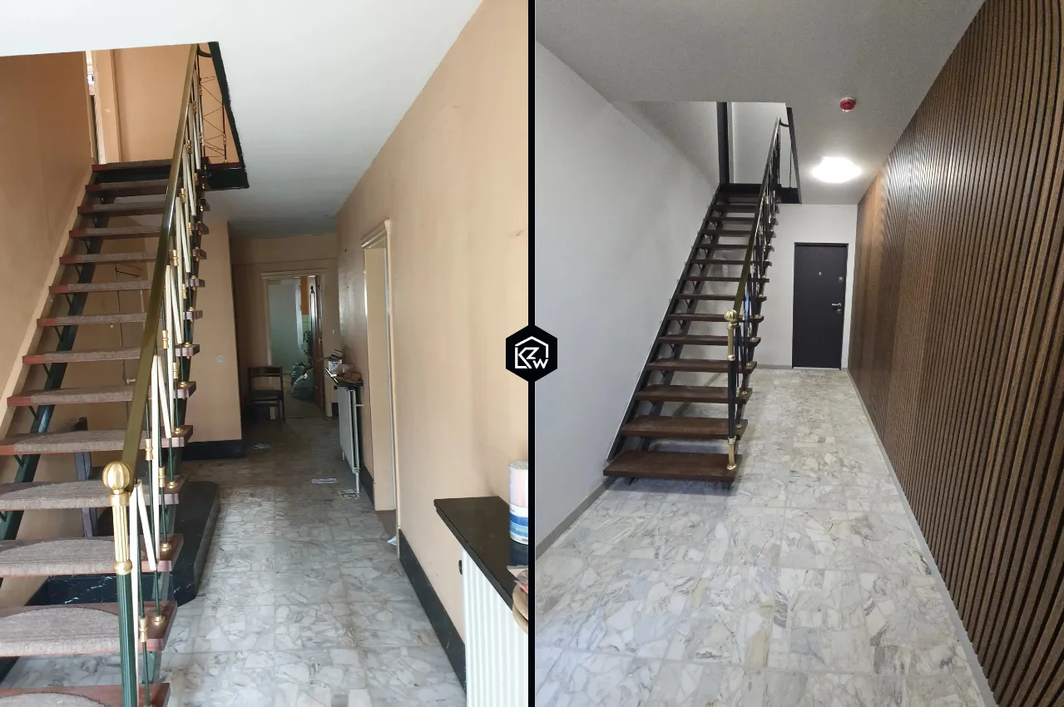
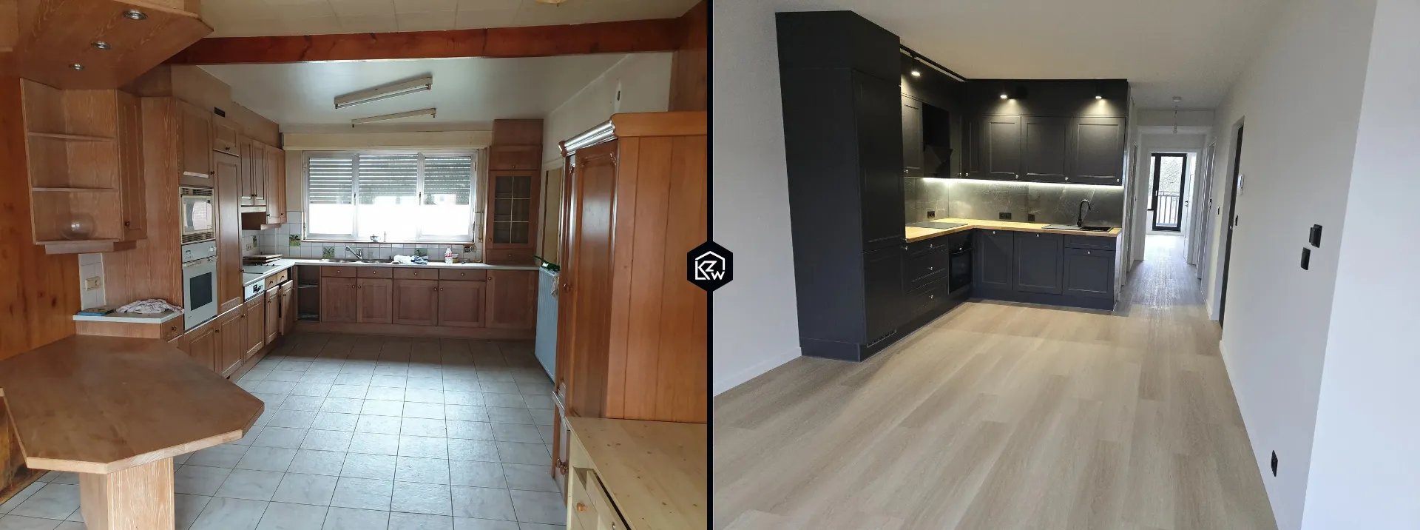
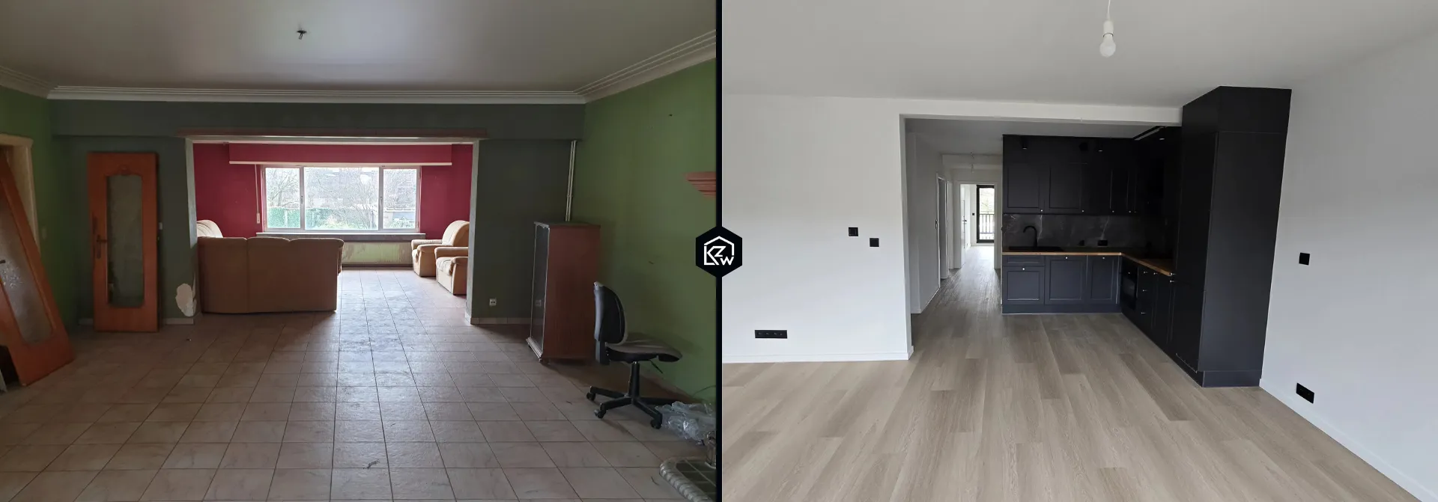
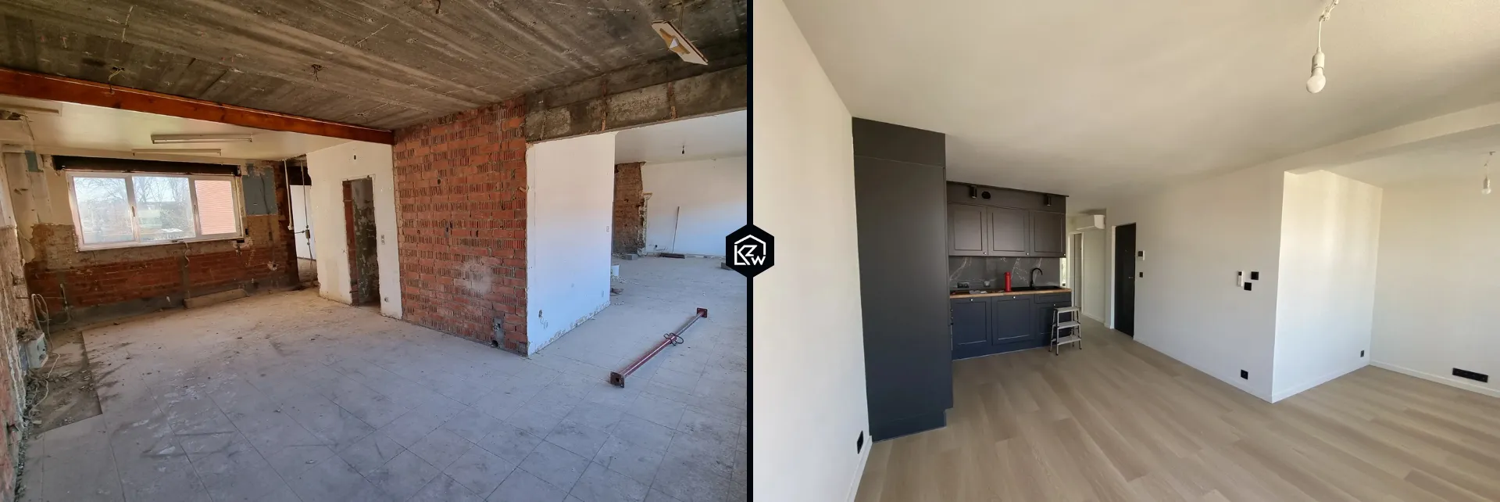
Before & after
See the key changes shown in a direct before-and-after comparison.